Wood and rice straw villa project

An absolutely sustainable solution is the use of rice straw, a by-product of the waste food chain that is used as insulation. Buildings constructed in this way are a product of excellence and have all the advantages of wooden houses plus the following:

Healthy materials that are completely natural

·     Maximum living comfort that cannot be compared with other construction techniques

·     Energy independence as little use is made of energy sources for air conditioning

·     Material sustainability at the end of the life cycle

·     Zero KM without fuel consumption, with waste recovery and valorisation


Thanks to the thermal comfort characteristics of rice straw, a young couple who wanted to build their own home, enjoying it in absolute freedom, in direct contact with a pleasant natural environment, was convinced.

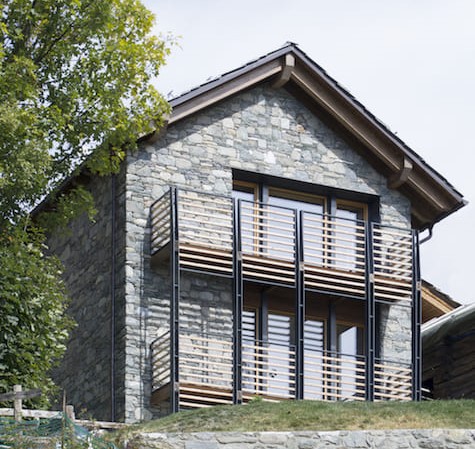
Based on the project by Beatrice Castiglione, architect (DE Architectura srl), an architecturally harmonised extension to an existing structure owned by the family was completed. This extension was conceived with a very high performance building, such as to fully satisfy the couple's particular lifestyle: constantly in contact with nature and surrounded by many pets.

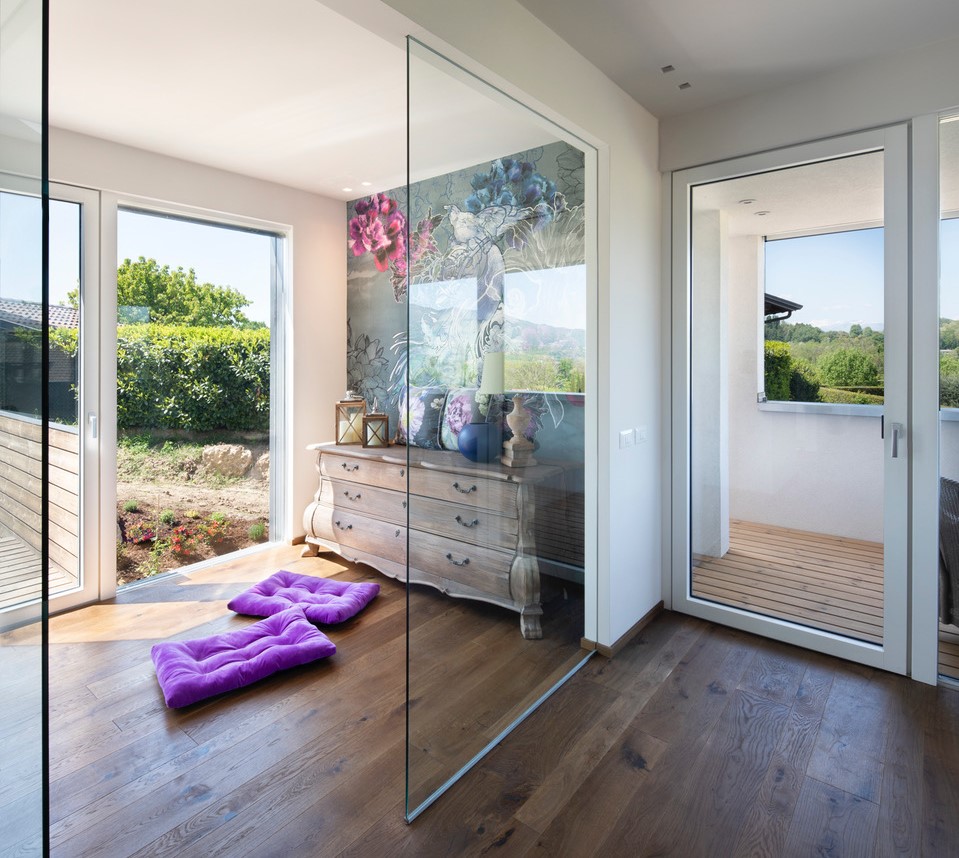
Virtually no need to worry that the windows, which are often left open, might adversely affect the indoor climate: all this is ensured by walls insulated with rice straw! Inside, clay panel cladding perfectly regulates ambient humidity.

On the other hand, the building's exposure and the triple-glazed wooden windows and doors allow for brightness and adequate insulation in the winter season, when the VMC system with heat recovery alone ensures the maintenance of a comfortable temperature.

The perceived comfort concept in the Morazzone Villa is also very evident because part of the building has remained the original built in the 1970s with perforated bricks. It should be noted that, in order to harmonise the new volume with the existing building, a 20 cm plastered cladding was built as the entire extension.
 

Novello Costruzione

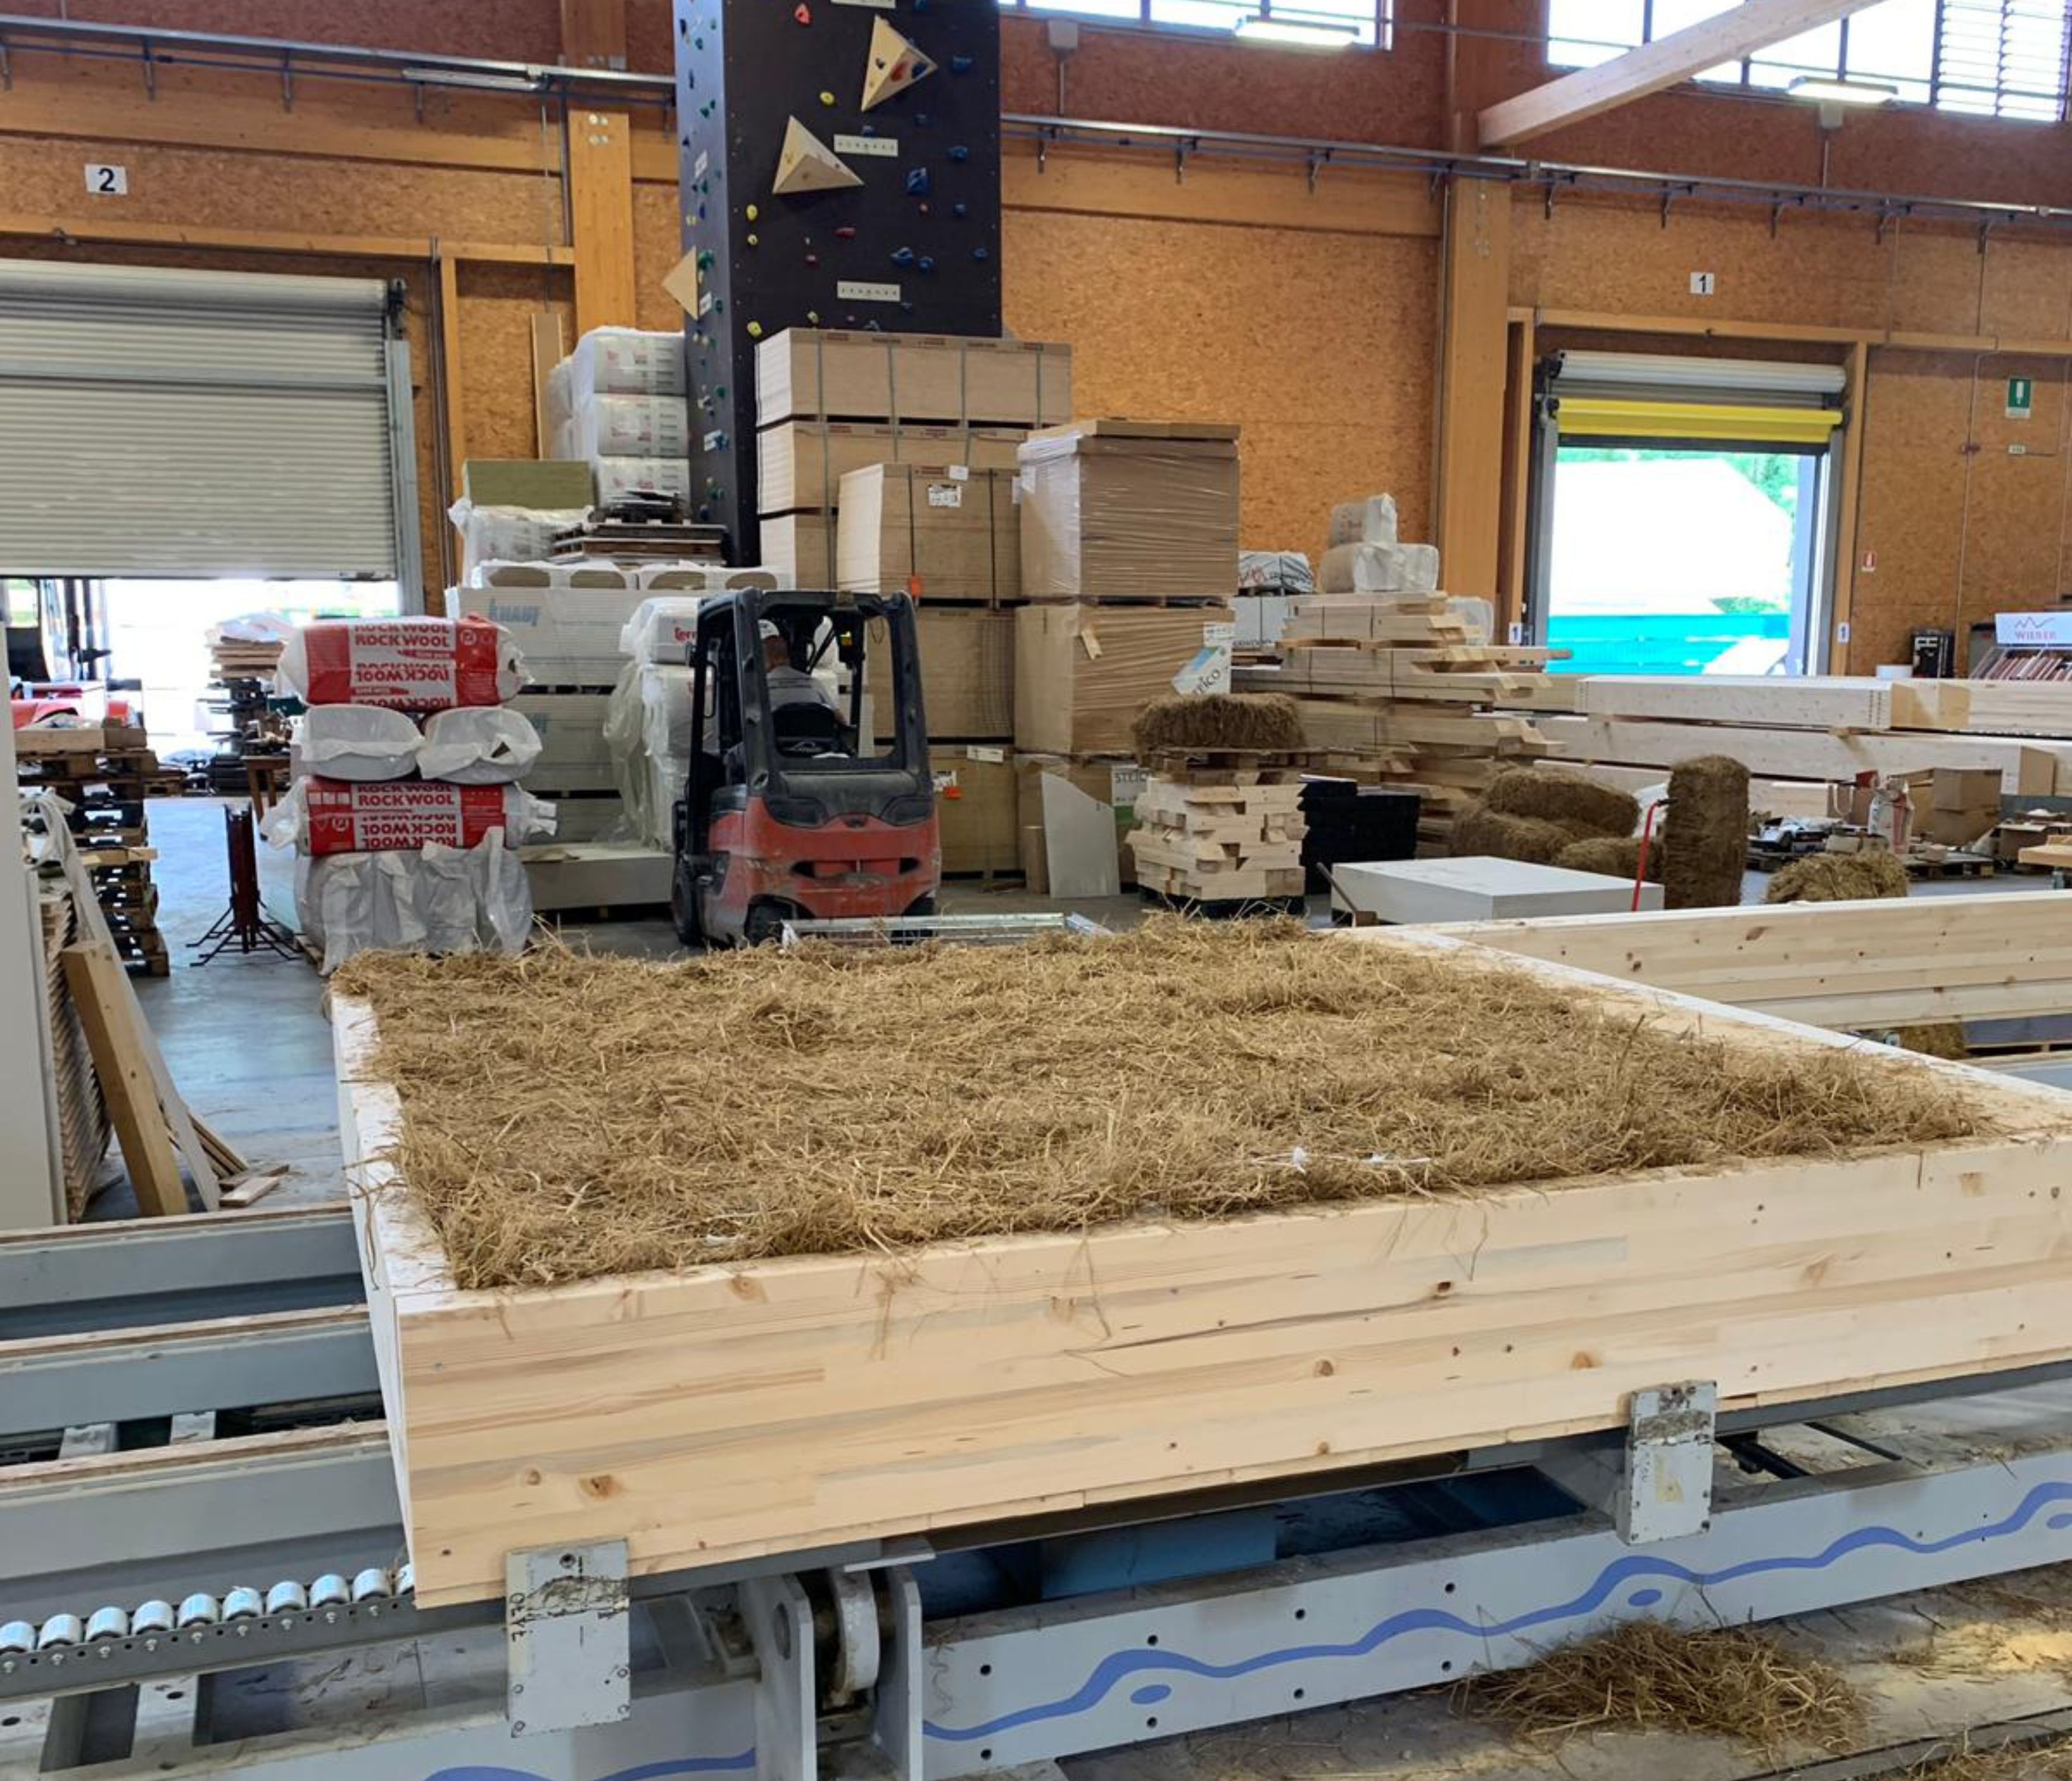
Production: in-house prefabrication of timber frame wall with rice straw insulation 

Private
Public

It should be noted that, in order to harmonise the new volume with the existing building, a 20 cm plastered cladding was built as the entire extension.

Nevertheless, in that part of the building, the ambient comfort that is provided by the thatched walls is not achieved: it is indeed a physical experience that anyone who visits.  Not surprisingly, Novellocase, who has prefabricated all wooden structures, claims that despite every feasible effort, a wooden building always manages to achieve higher living comfort and energy-saving results than with traditional materials.

This also translates into practically zero running costs, thanks to the shell that generates the ideal climate and the limited use of the VMC system.From an aesthetic point of view, the choice was to harmonise the architecture of the new volume with the existing building, coordinating the colours and choosing the roofing in tiles similar to the roof of the other building.

Inside, the pitched roof, which is left exposed, contributes to a feeling of being embraced, which the Morazzone house also conveys thanks to the careful selection of materials and warm colours: the earth tones used for all the finishes harmonise perfectly with the surrounding greenery for the wellbeing of those who live in it:

Novellocase is the only builder that has industrialised the prefabrication process of wood and rice straw walls to date. In recent times, wood and rice husk walls have been added to these, which achieve almost similar performance results but with even thinner wall thicknesses than those made of straw. 3D BIM models are available to designers on this website.

All construction models used by Novellocase can be downloaded free of charge. Moreover, this manufacturer uses all the main building technologies (as well as innovative straw and rice husk), so a Designer has a wide variety of BIM models available: frame walls, x-lam walls, wood and straw walls and frame walls with rice husk, various types of wooden roofing. Everything you need for a good architectural project!
 

Finestra Novello

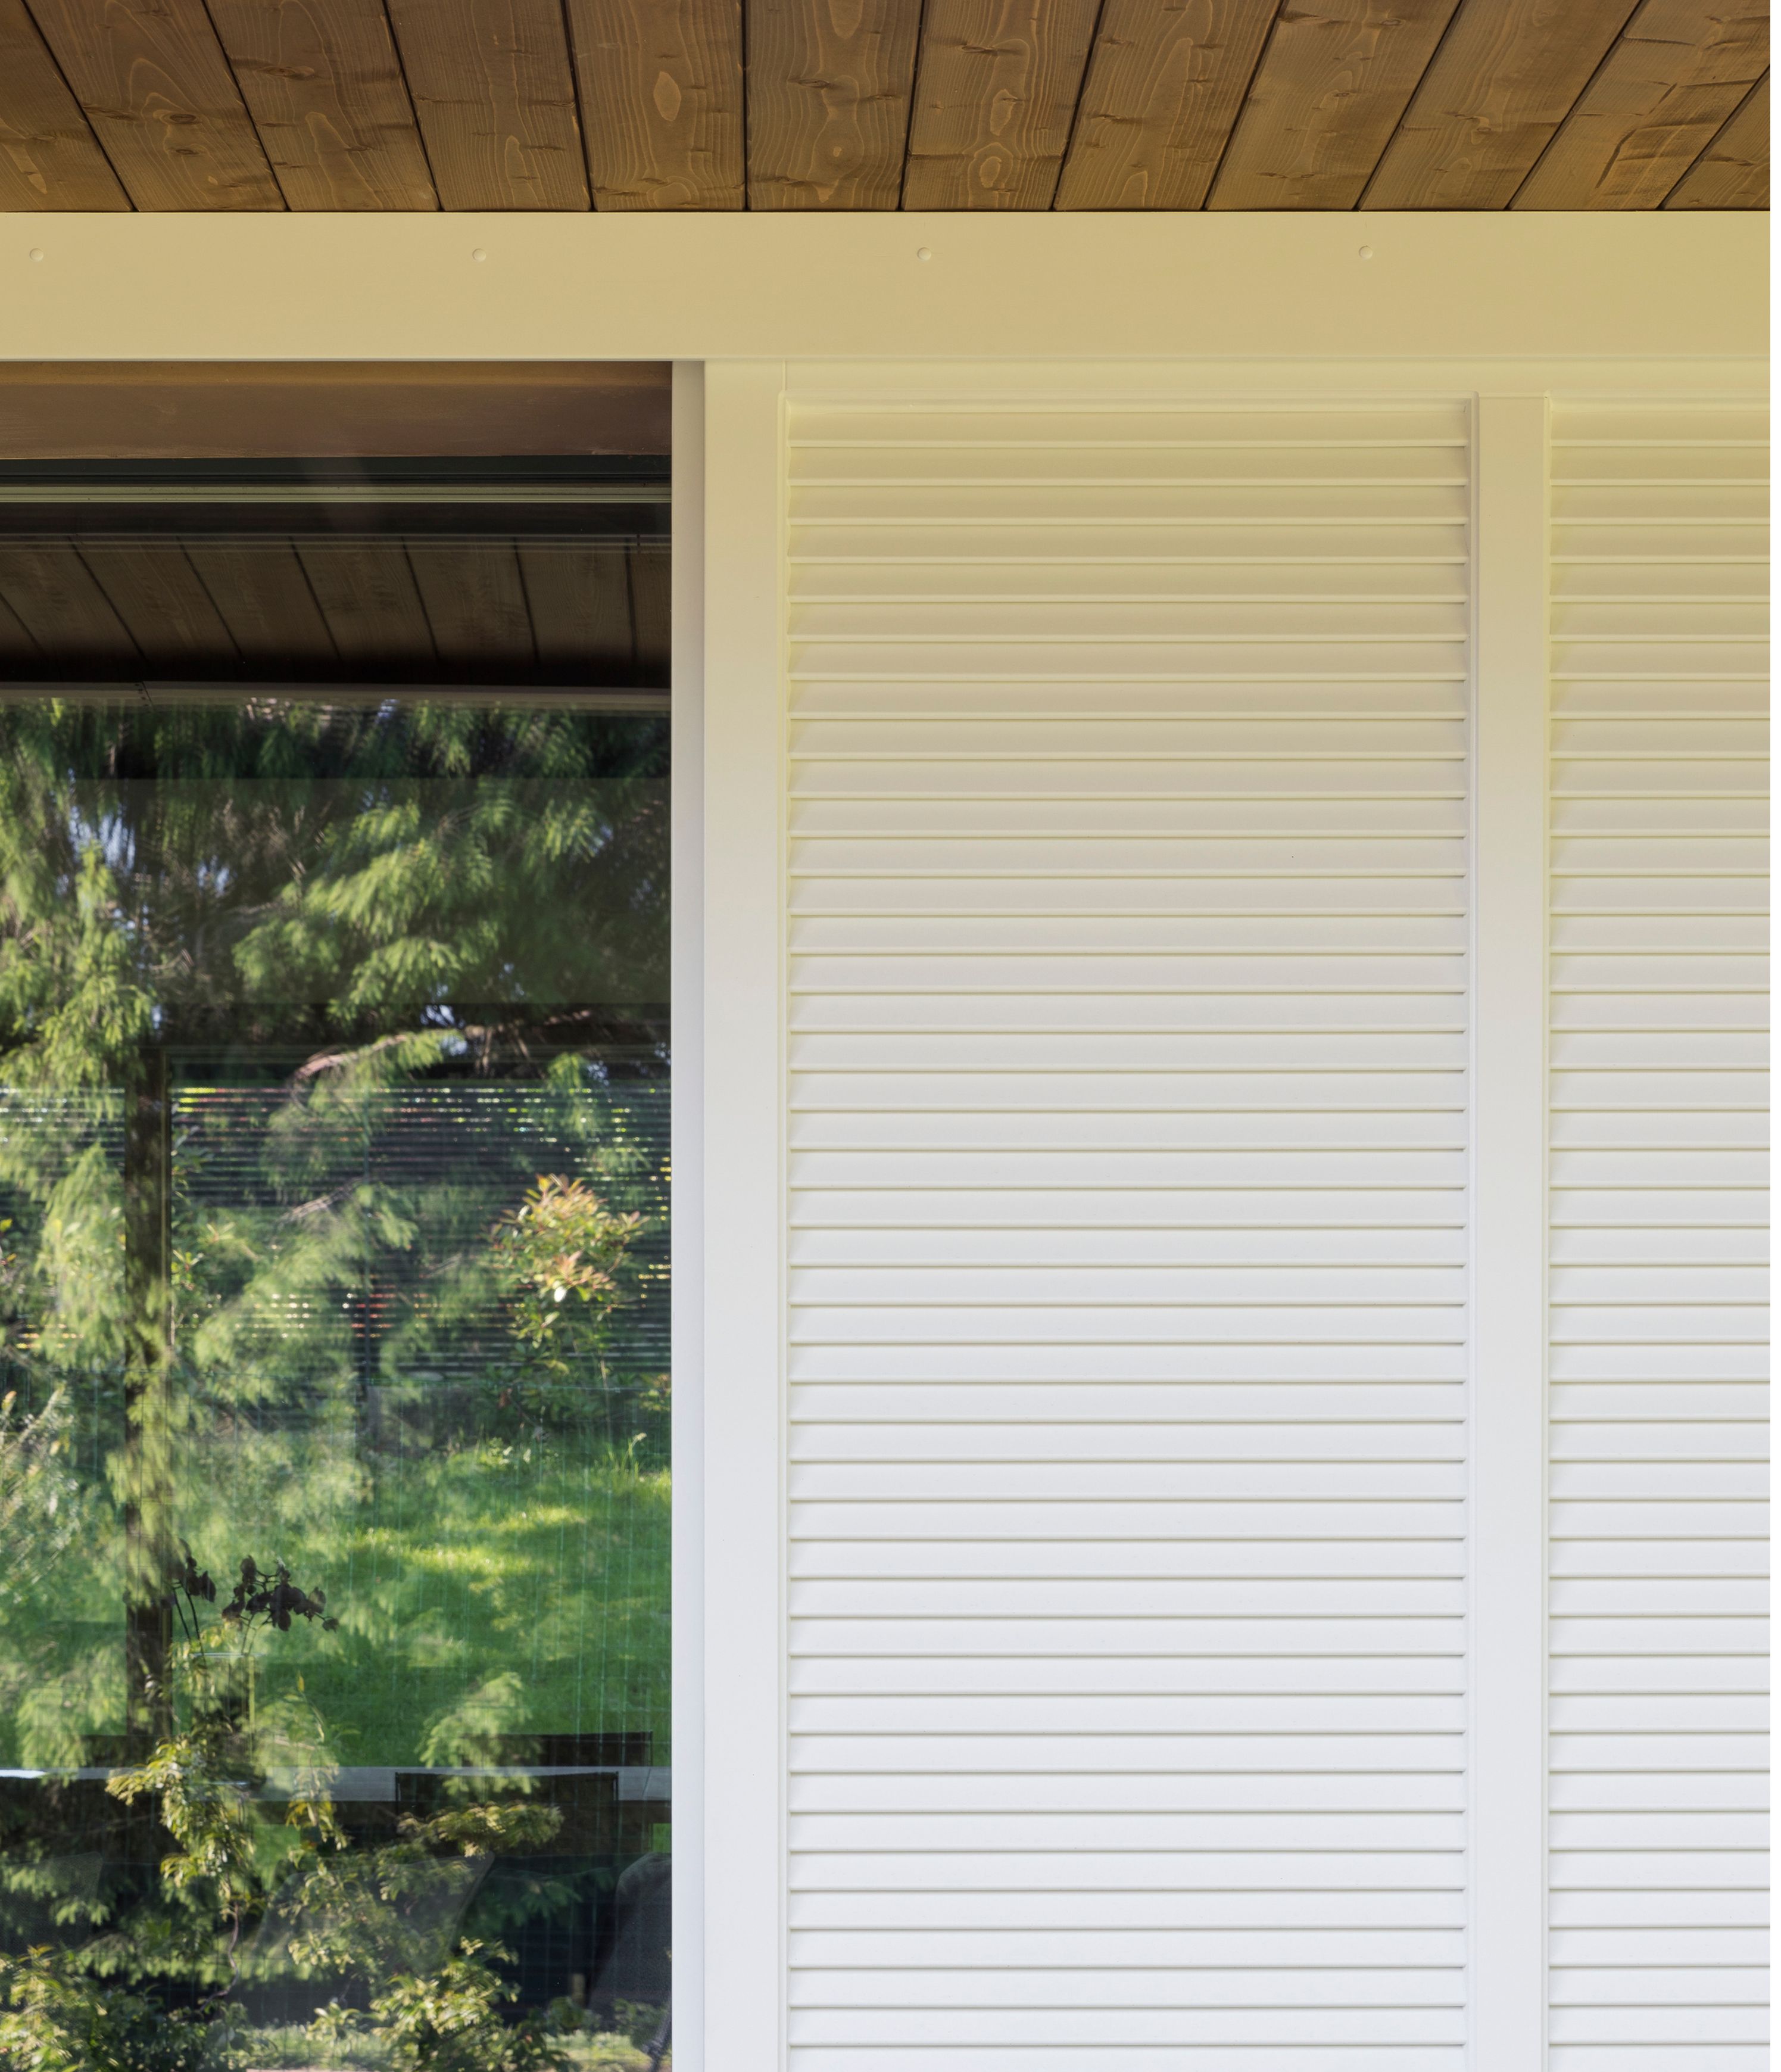
Wooden window frames with wooden shutters painted white 

#syncronia #architecturevictims #ricestraw #sustainable #wood
 

Author
Edited by Mirella Gnecco

Wood Building

The construction of a house represents the realisation of a dream: that of being able to live, according to one's style, in the spaces necessary to welcome and protect us, a space to return to after days of work. 

The home satisfies man's first need: that of security. 

Building a wooden house ultimately fulfils this need.  

Wood is a material that simultaneously represents tradition and innovation. 

Traditionally, wood has been used for centuries in the construction of mountain huts, testifying to how strong this material is even when exposed to the elements. 

Wood is now used in the laminated version, further enhancing its natural characteristics. 

Lamellar or not, wood has a long tradition inside and outside buildings: an example is a house built in 1287 in Schwyz, Switzerland, which was inhabited until the 1980s and is now a museum. 

Wood is also modern! 

In today's constructions, it forms the structure of buildings, on a par with reinforced concrete, guaranteeing better performance from a structural point of view: in fact, it is resistant, light and has excellent seismic energy dissipation capabilities, which is why wooden houses are naturally earthquake-proof! 

Wood has excellent insulating properties: for the same energy performance, walls made of wood are much thinner and allow for the design of simplified air-conditioning systems that require very little energy, reducing operating and maintenance costs. 

There are different technologies and construction attitudes in the world of manufacturers. Among these, Novellocase has been working for years with combined and unique construction techniques that allow the manufacture of wooden buildings with very high performance even in extreme conditions. You can visit a wood house built in Chamois (AO), located at an altitude of 1800 metres, without a heating system. The construction technology used here is timber frame construction, insulated with rice straw bales. 

The particular case of this house is mentioned because the costs of maintaining heating/cooling systems in buildings are almost always overlooked. In this specific case, the simple fact that the building efficiently conserves all available thermal energy not only allows the owner to make considerable savings but, above all, provides a comfortable environment every time they enter this second home used for a peaceful and quiet weekend.


Further reasoning on costs begins when the decision is made to design a prefabricated house, making it possible to know the precise amount that will have to be invested, even before it is built, giving further certainty to those who have to build it. 

In addition, construction times are significantly reduced, compared to traditional constructions, saving additional money. 

A further advantage is financial, as the value of timber houses will be maintained over time, as they are the current and future way to construct efficient buildings. 

Wood is modern because it responds perfectly to our awareness of respecting the environment, putting less CO2 into the environment and consuming less. 

Its insulating capabilities also translate into excellent sound insulation performance. 

Houses made of this fantastic material allow exceptionally comfortable living: acoustics and thermal insulation provide natural well-being for their inhabitants. 

Well-being also translates into indoor air quality to protect the fundamental good: health.

NOVELLOCASE is a manufacturer of prefabricated wooden houses that are prefabricated at its site in Oggiona (VA). 

This is where the raw materials arrive, and buildings of any size are constructed using frame and x-lam technology. Unlike many manufacturers on the market, Novellocase works exclusively on architect's projects, prefabricating the structures and assembling them on site. In other words, prefabrication does not mean producing catalogue houses; on the contrary, it means engineering and prefabricating every single architectural project presented by the architect and designer. This makes Novellocase a company particularly attentive to the needs of designers. It is no coincidence that all 3d Bim models of the various types of walls and roofs can be downloaded free of charge from the site syncronia.com. 

The production site in Oggiona Santo Stefano (VA), with its 17,000 square metres of floor space, represents the largest industrial building made entirely of wood in Europe. 

The design of this building, totally inspired by green building concepts, starts with the choice of frame technology to not waste the wood resource and to select recycled cellulose as the wall insulation. 

The result is the energy performance of this "wooden giant" with neither winter nor summer air conditioning. 

In addition, there is a one-megawatt photovoltaic roof, which, together with the careful design of the lighting system, contributes to the result of an absolute value for the financial contribution provided by the system. 

These principles result in Novello Case's desire to research solutions using natural materials to construct efficient buildings that respect the well-being of the people who will inhabit them. 

Casa In Legno e Paglia
Wooden condominium with ventilated natural stone façade


Author
Edited by Mirella Gnecco

The rigorous elegance of a villa overlooking the lake.

Modern and austere, the prefabricated wooden villa, overlooking Lake Varese and immersed in the countryside, has a contemporary reinterpretation of the lakeside atmosphere of Azzate, a town known for its characteristic 18th-century palazzos scattered throughout the area. The geometric and essential architecture is a true masterpiece of engineering: built entirely with wooden frame walls and the x-lam system, it combines sustainability, innovation and design to perfection. An apparently simple architectural structure, which required, however, several targeted technical solutions: because of the steep terrain, which has a difference in height between the two floors of the villa; because of the volumetric layout of the upper floor, which is cantilevered forward compared to the ground floor; and because of the technical characteristics of prefabricated wooden constructions, which offer various design solutions, but also require in-depth knowledge of the sector.  

This is why architect Mauro Rivolta, author of the project, called on the expertise of Novellocase: Italy's leading manufacturer of customised prefabricated wooden buildings, thanks to its expertise gained since 1956 and its innovative in-house production systems. Novellocase is now a reference point for excellence in wooden ecological construction ( it is the only Italian brand in the sector to have industrialised and automated all the production phases of wooden walls, including those with straw insulation, and boasts the largest industrial wooden building in Europe).  

To respond perfectly to the structural and technical requirements of this project, Novellocase combined several construction techniques: x-lam walls for the supporting part of the porch, supported by a steel pillar, and for the intermediate floor, to guarantee maximum stability for the villa, while for the rest of the house the lightness characteristics of wooden-framed walls were used.  


The result is a prefabricated wooden residential villa on two floors (90 square metres on the ground floor and 130 square metres on the first floor) connected by an internal staircase, but with independent entrances so that two separate living units (one on each floor) can be created. The owners' main residence is on the upper floor: the large, fully windowed living area offers a sweeping view of the lake, while the sleeping area, more intimate and cosy, occupies the rear side of the house with two bedrooms and two bathrooms. There is also a study and leisure area and a corner kitchen, adjacent to the living area but separated by a glass wall. Completing the scenic architecture is the large covered loggia, connected to the roof by a staircase with a sculptural circular sheet metal parapet, which decorates the side of the house and leads to the roof level where the photovoltaic system and an area covered with gravel ( insulation, protective and decorative), used as a terrace or solarium, are located. 

Everything in this prefabricated wooden house has been designed to be functional and efficient: a fundamental characteristic of wooden constructions, in fact, is living comfort. A clear example of this is the insulation, designed to offer maximum energy efficiency. The wood-fibre insulated walls are combined with cork insulation, an insulating material par excellence, and a triple-glazed wood and aluminium window system that eliminates any heat loss problems. To optimise the insulation system and the radiant floor heating system, creating a constant microclimate in the interior living space, Novellocase proposed ventilated external walls clad with wooden slats, in heat-treated pine, used for the lower floor. The same material is also found in the terrace flooring, while all interior floors are oak parquet, including those in the bathrooms, combined with resin surfaces.  

The turnkey project required an in-depth study not only of the best construction techniques of wooden bio-construction, but also of the terrain and its gradients. In fact, prefabricated wooden houses can be adapted to any type of terrain, but the walls must be completely above ground. Therefore, it was necessary to create a concrete retaining wall forming a cavity-corridor on the lower floor, where the entrance with driveway and a large porch are located.  

The style of the wooden villa recalls the dictates of the Bauhaus, in interesting contrast to the atmosphere of the old villas in the Varese area, but it is the technical and architectural innovations that make the project sublime and even more surprising. This is an impeccable example of excellent bio-architecture dedicated to sustainability. 
 

Azzate 024

Parquet interior with glass partition walls

#syncronia #architecturevictims #wood #sustainable #bioarchitecture

Author
Edited by Francesca Guerini