

In contemporary residential architecture, the entrance is more than a functional element. It creates the first impression of a building, establishing a connection between the exterior facade and the interior living spaces.
Large-format pivot doors are increasingly used in architectural design to create distinctive entrances, combining minimalist aesthetics, generous proportions and advanced engineering.
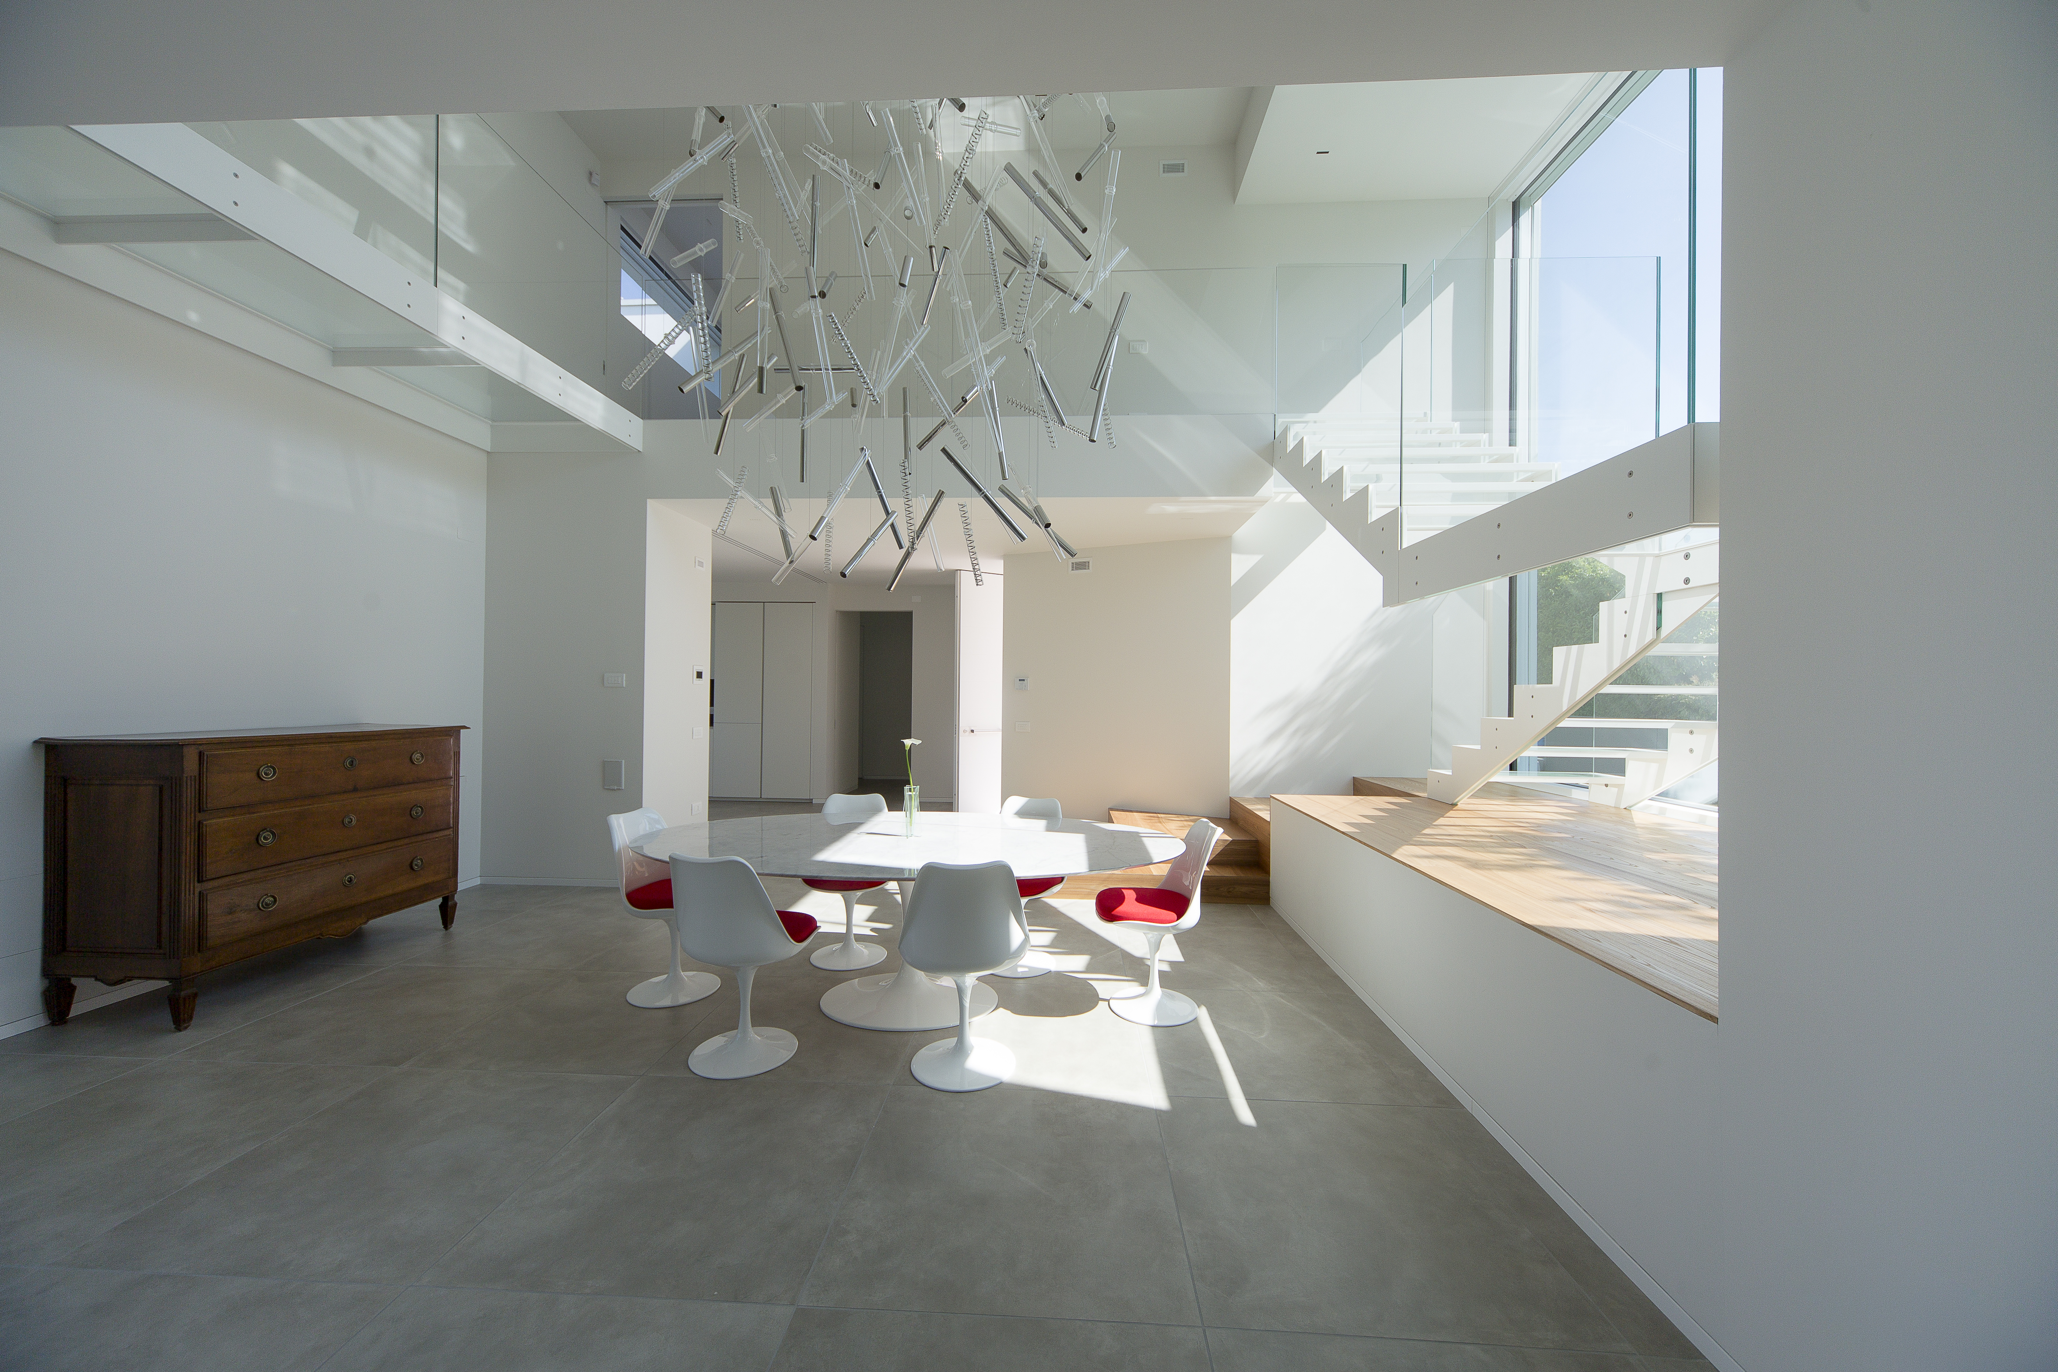
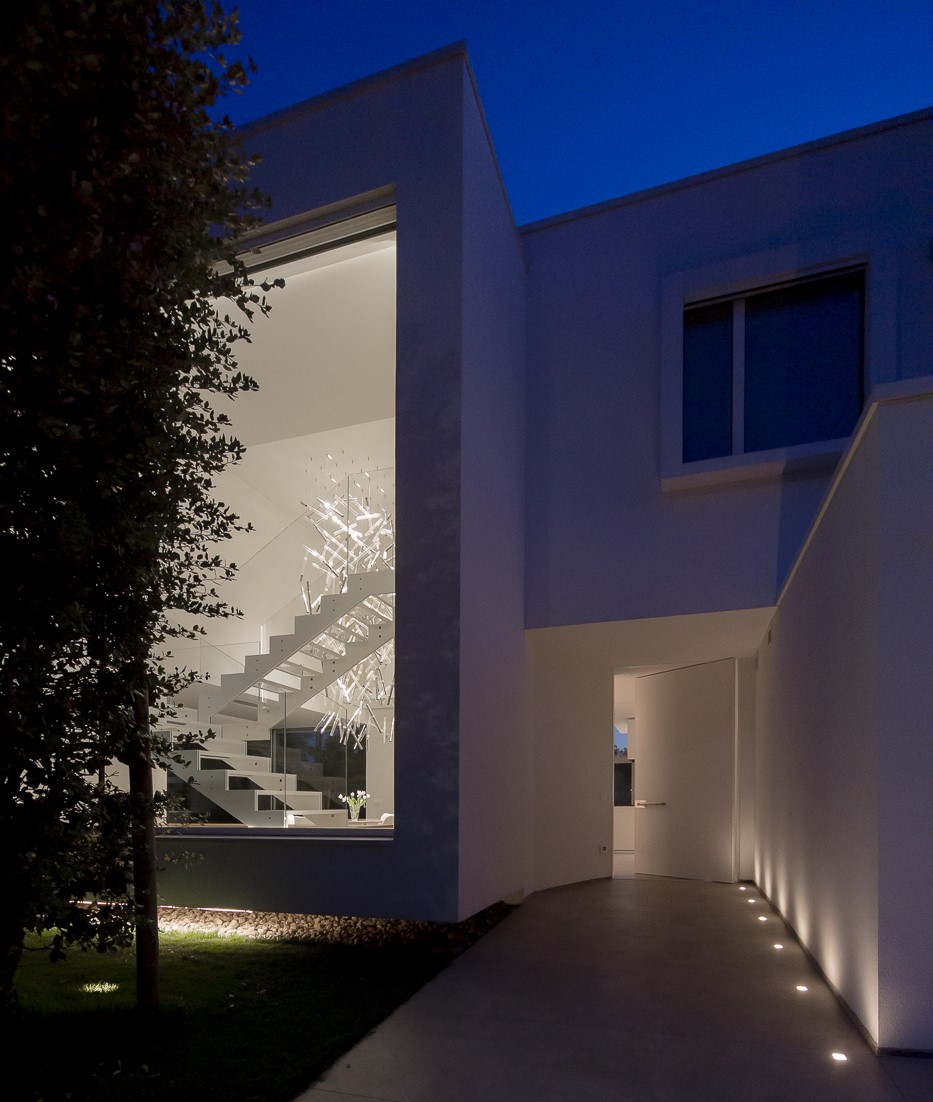
A compelling example is Casa F+T+3, a private residence in Mogliano Veneto, near Treviso, Italy, designed by Caprioglio Architects. Here, the Oikos Synua pivot security door becomes an integral part of the architectural composition, reflecting the project's emphasis on clean geometries, natural light and visual continuity.
Casa F+T+3: A Contemporary Architectural Project in Italy
Designed by architect Filippo Caprioglio and his studio, Caprioglio Architects, Casa F+T+3 is a private villa surrounded by a garden of over 500 m².
Designed in 2018 and completed in 2021, the residence expresses a contemporary architectural vision through essential volumes, clean lines and a close relationship between indoor and outdoor environments.
Natural light plays a central role in the project. The ground-floor entrance leads into a spacious living area, where large openings establish visual connections with the surrounding landscape.
An impressive infinity pool, visible from different areas of the house, becomes part of the architectural experience rather than simply an outdoor feature.
Within this carefully balanced composition, the entrance door contributes to the identity of the building.
The architects selected Oikos Synua, a large-format pivot security door designed to integrate with contemporary architectural surfaces while maintaining the functional requirements of a secure entrance.
Pivot Security Doors: How Do They Work?
Unlike conventional hinged doors, a pivot door rotates around a vertical axis rather than relying on hinges fixed along the side of the frame.
The mechanism uses pivot points positioned at the top and bottom of the door leaf, allowing the panel to rotate around its supporting axis.
In Oikos Synua, the adjustable pivot mechanisms are concealed, creating a clean appearance without traditional visible side hinges.
This opening system is particularly suited to large entrance doors, where the proportions of the door leaf can become a distinctive architectural feature.
For architects, a pivot entrance door offers several design possibilities: large-format openings, integration with surrounding wall surfaces and greater freedom in developing the visual composition of an entrance.
However, the position of the pivot axis and the movement of the door leaf must be carefully considered during the design process to ensure suitable opening clearance and functionality.
 Oikos Synua pivot security door at the entrance of Casa F+T+3 in Treviso, Italy
Oikos Synua: A Large-Format Pivot Door for Modern Architecture
Developed by Italian manufacturer Oikos, Synua combines the architectural impact of a large pivot door with the technical characteristics of a security entrance system.
One of its defining features is the possibility of flush installation, allowing the door surface to align with the surrounding wall.
Different cladding configurations are available, including single-panel finishes, sectional coverings and custom-designed solutions.
These options allow architects to coordinate the appearance of the entrance door with adjacent materials and architectural surfaces.
Oikos also offers optional features for Synua, including thermal-break configurations, motorized electronic locking systems and automated opening solutions.
The specific configuration must be selected according to the requirements of each project.
At Casa F+T+3, the Synua pivot door complements the minimalist architectural language of the residence, demonstrating how an entrance system can contribute to the overall design rather than appear as a separate functional component.
Specifying a Pivot Door: Key Considerations for Architects
When incorporating a large-format pivot door into a residential project, several technical and architectural factors should be evaluated.
Door dimensions and opening clearance are fundamental considerations. The pivot mechanism influences the movement of the door leaf, making it important to assess the available space and the relationship between the opening and adjacent elements.
Wall integration and cladding also play a significant role. A flush entrance requires careful coordination between the door frame, wall construction and chosen surface finishes.
Security, thermal and acoustic performance should be evaluated according to the intended application and the requirements of the building.
Architects should consult the manufacturer's current technical specifications and verify the suitability of the selected configuration for applicable local building and safety requirements.
Accurate digital models can support these decisions by allowing designers to study the geometry of the entrance and coordinate the door with the surrounding architectural elements.
From Architectural Inspiration to BIM Design
Projects such as Casa F+T+3 demonstrate how product selection influences the final architectural result.
For architects working with Building Information Modeling (BIM), access to manufacturer-specific digital resources can help bridge the gap between design inspiration and technical development.
Using a Revit family or BIM object for a pivot security door makes it possible to represent the selected product within a building model, study its relationship with adjacent walls and coordinate its position within the entrance layout.
CAD and 3D files can also support the development of architectural drawings, spatial studies and visualizations.
These resources are particularly useful when working with large entrance elements, where the geometry of the door and its integration with the building envelope require careful coordination.
Download Oikos Synua BIM Objects, Revit Families and CAD Models
To support architects, interior designers and building professionals, Syncronia provides free downloadable digital models of the Oikos Synua pivot security door.
The Oikos Synua product page on Syncronia includes:
• Autodesk Revit families (RFA) for BIM-based architectural projects.
• Revit project files (RVT) and IFC models for digital design workflows.
• CAD drawings (DWG and DXF) for architectural documentation.
• 3D models in SKP and FBX formats for modeling and visualization.
• Product catalogues and technical documentation to support specification and product selection.
These downloadable resources allow designers to explore different Synua configurations and incorporate the product into their architectural workflows.
Files are available free of charge following registration on Syncronia.
Explore Oikos Synua and download free BIM, Revit and CAD models.
Discover additional entrance solutions and design resources in the Oikos product library on Syncronia.