

In residential architecture, a bespoke security door can do more than provide protection: it can become a defining element of the building's entrance, combining architectural character, custom dimensions and technical performance.
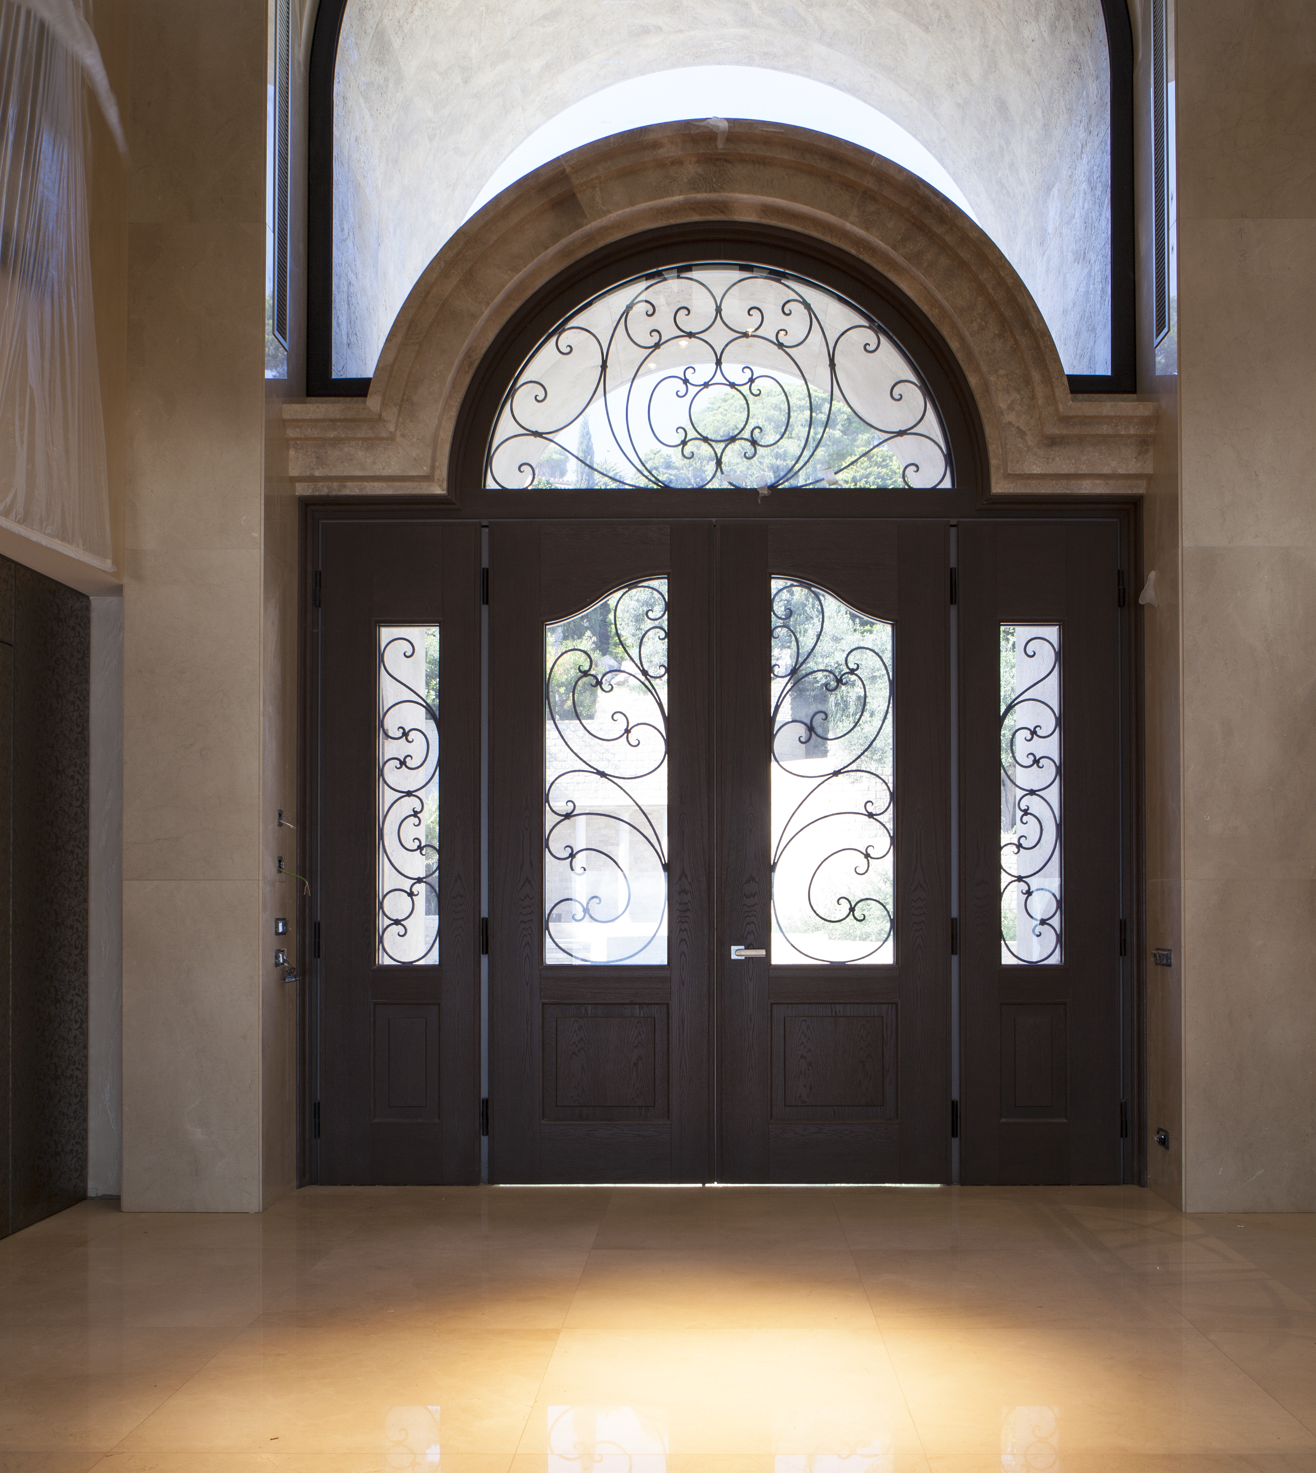
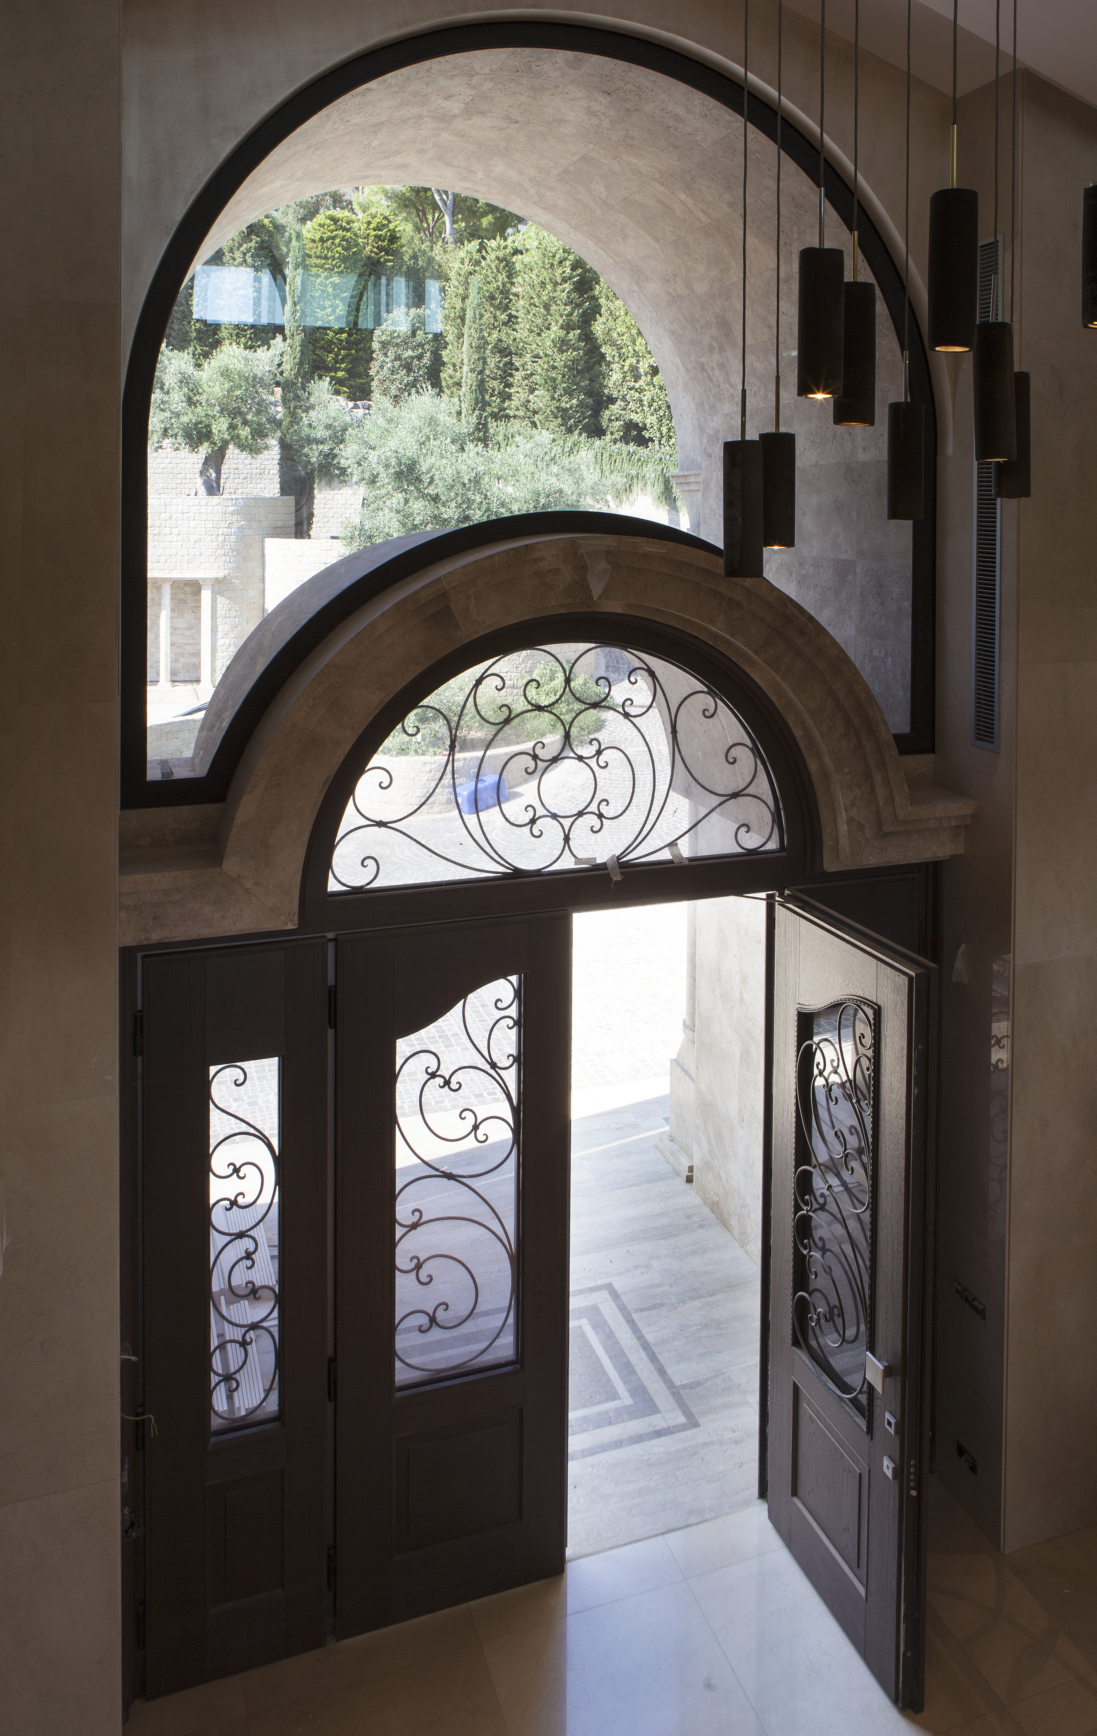
This approach is illustrated by a private villa on the Costa Brava, in Girona, Spain, where a four-leaf Oikos Evolution security door has been designed to respond to the specific architectural requirements of the residence.
The entrance combines a custom arched glazed transom, handcrafted decorative grilles and glazing coordinated with the villa's windows. Its thermally broken construction also addresses the need for thermal insulation and weather resistance in a Mediterranean coastal environment.
The result is a bespoke entrance in which security, materials and architectural details form a unified composition.
A Private Villa on the Costa Brava: Designing a Bespoke Entrance
Located on the Mediterranean coast of northern Spain, the Costa Brava is known for its distinctive landscape and residential architecture.
For this private villa in the province of Girona, the entrance was conceived as an integral part of the building's design, rather than as a standard security door installed within a conventional opening.
The project involved Oikos, the Italian manufacturer specialising in custom security entrance doors, with Interni Onesti as technical partner.
The main architectural challenge was to create an entrance capable of adapting to the dimensions and geometry of the existing opening while maintaining visual consistency with the surrounding facade.
The selected solution was a four-leaf Oikos Evolution security door with thermal-break construction, complemented by a specially designed arched glazed transom and handcrafted grilles.
The glazing was also coordinated with the composition of the villa's windows, establishing a connection between the entrance and the other glazed elements of the building envelope.
This level of customisation demonstrates how entrance design can respond to specific architectural requirements without compromising the overall visual identity of a residence.
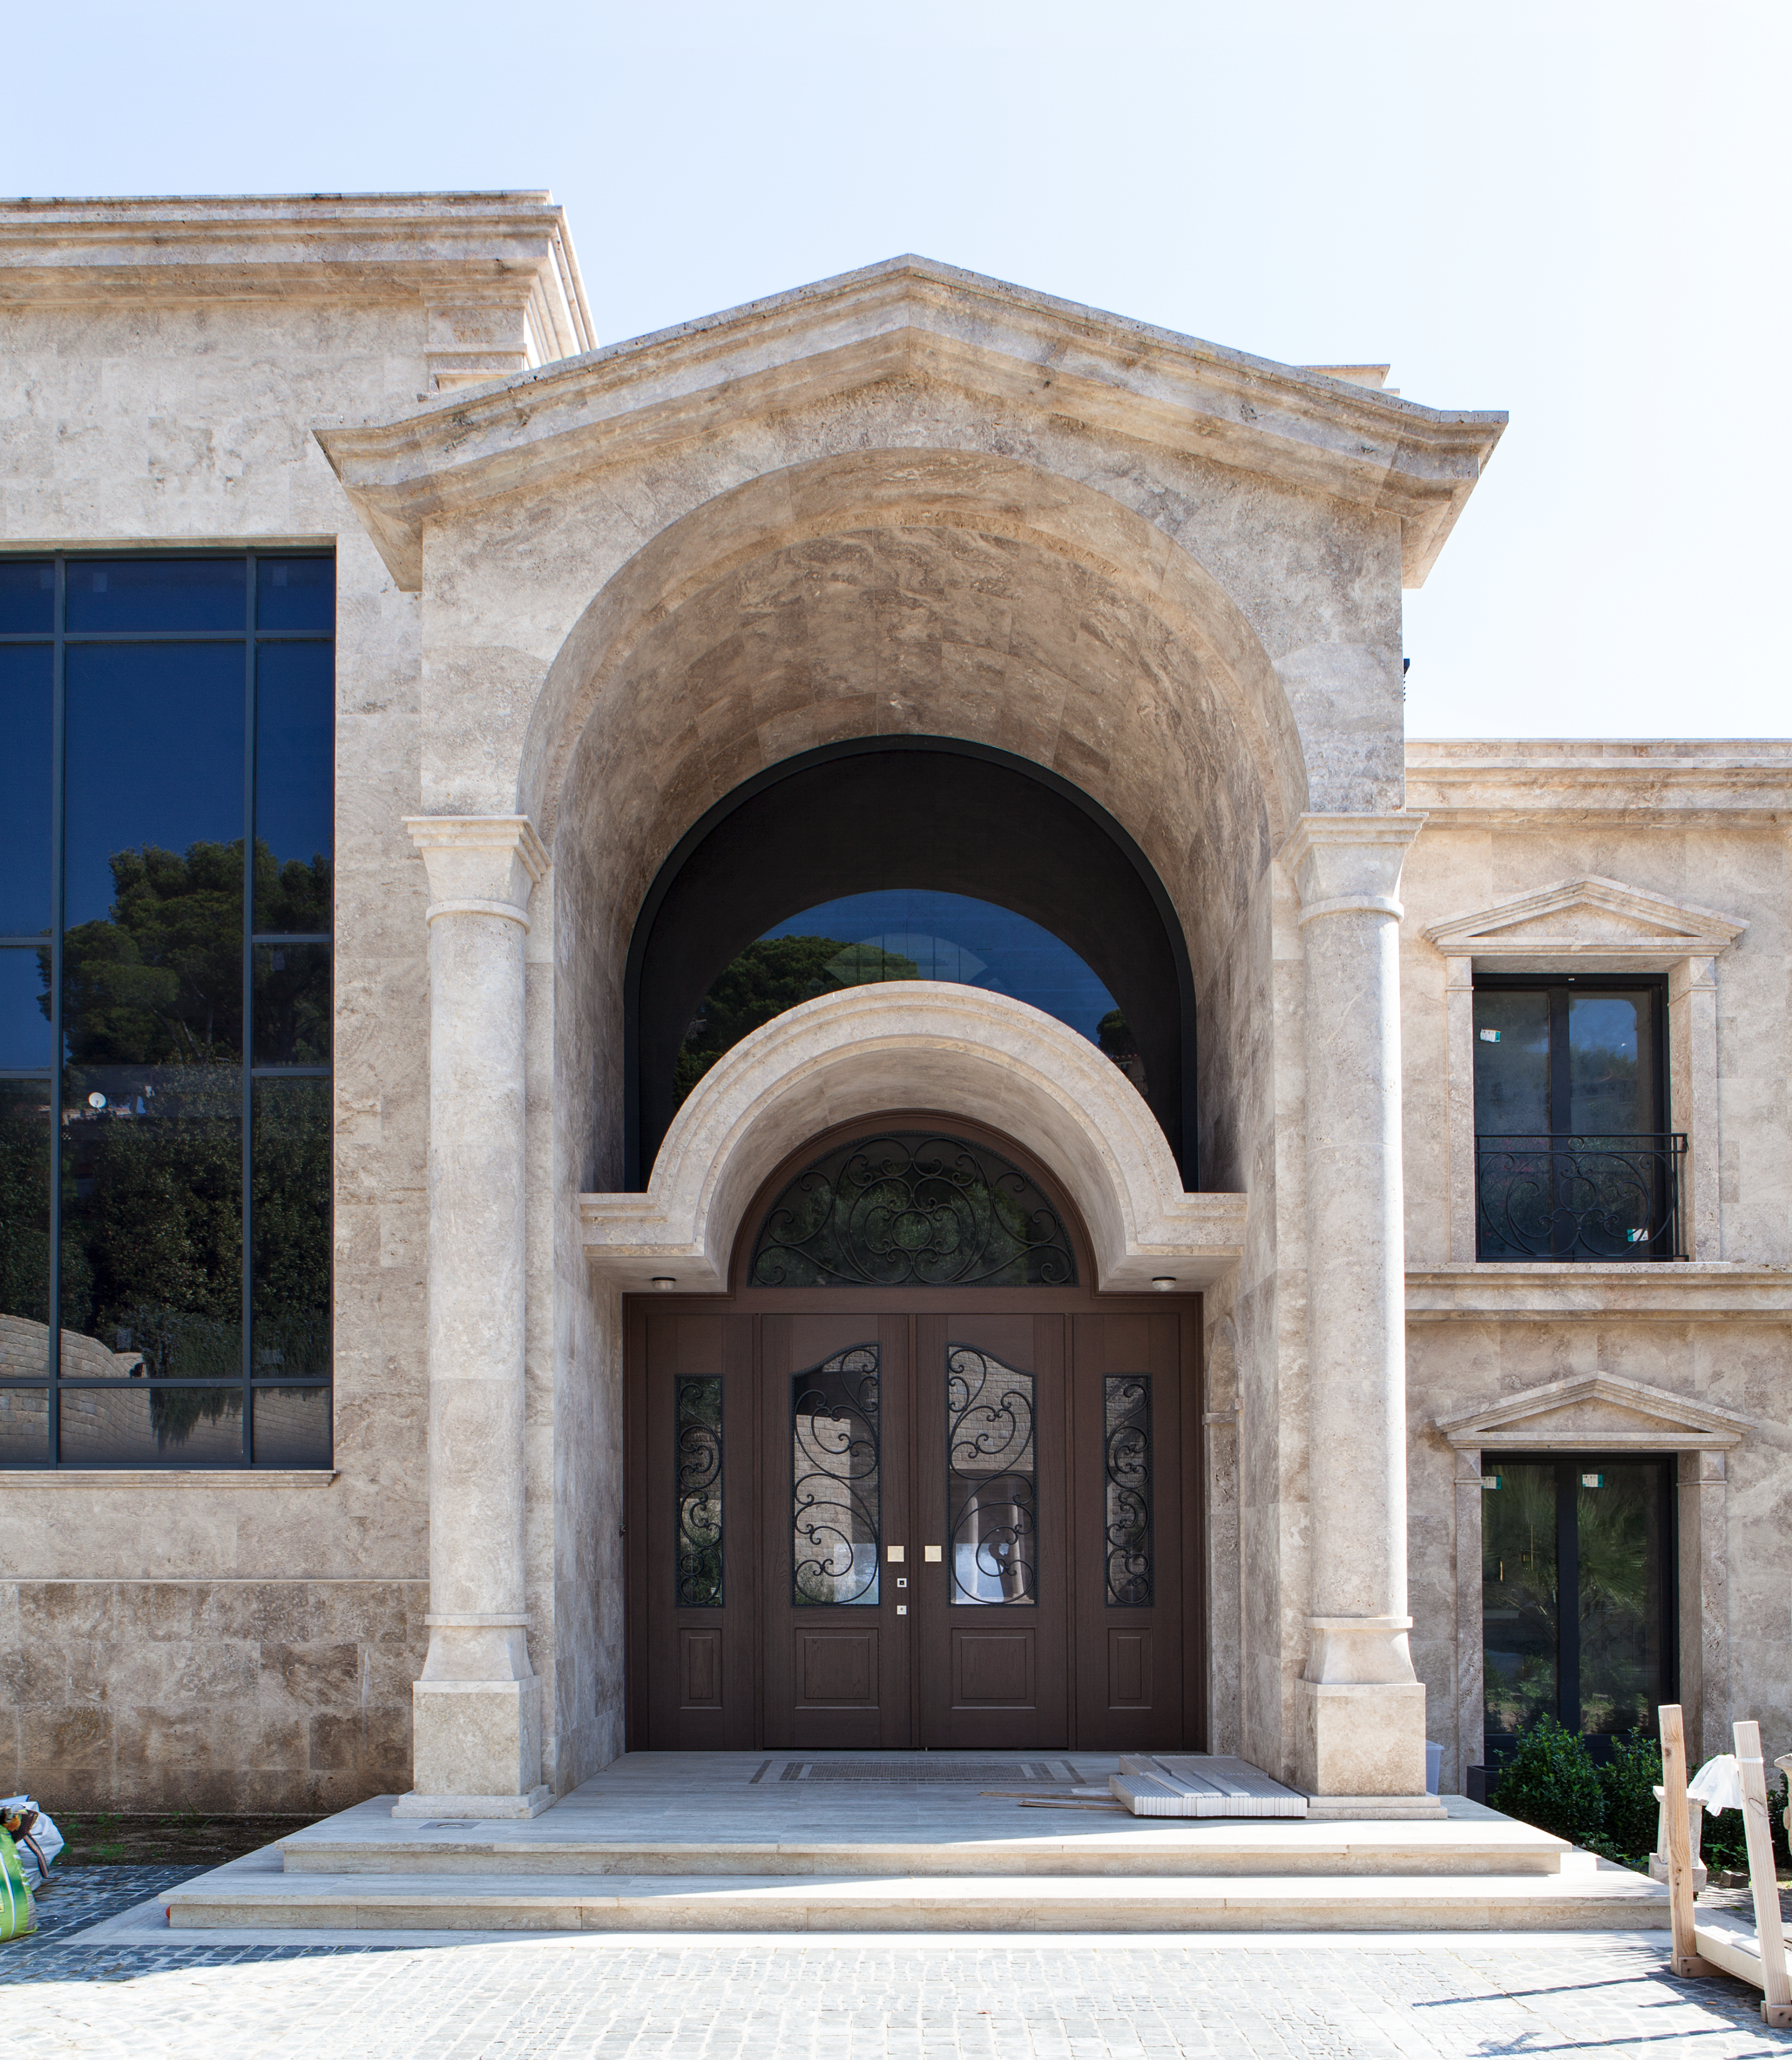 Bespoke four-leaf Oikos Evolution security door with arched glazed fanlight at a Costa Brava villa
Four-Leaf Security Doors: Custom Dimensions and Architectural Flexibility
One of the distinctive features of the Costa Brava project is the use of a four-leaf security entrance door.
Multi-leaf doors provide an alternative to standard single- or double-leaf configurations when the architectural opening requires a more complex solution.
The Evolution range by Oikos is designed to accommodate different sizes, shapes and entrance compositions, including multi-leaf solutions, glazed side panels and transom windows.
Unlike pivot doors, Evolution uses a conventional hinged opening system with visible hinges, offering flexibility for projects where customised entrance configurations are required.
For architects, specifying a bespoke multi-leaf security door involves evaluating several elements, including:
- The overall dimensions and geometry of the architectural opening.
- The number and configuration of the door leaves.
- The relationship between the entrance and adjacent windows.
- The position and dimensions of fixed glazed elements.
- The choice of external and internal finishes.
Security, insulation and weather-resistance requirements.
In the Costa Brava villa, these considerations led to a customised entrance in which the four-leaf composition works together with the arched glazing and decorative metalwork.
Arched Glazed Transoms and Handcrafted Grilles: Custom Entrance Design
The architectural character of the Costa Brava entrance is strongly influenced by the custom arched glazed transom, also known as an arched fanlight.
Positioned above the door, the transom was specifically designed to complete the geometry of the existing architectural opening.
Rather than adapting a standard rectangular entrance system, the project uses the arched element to create a composition tailored to the building.
Handcrafted decorative grilles further define the entrance, introducing a layer of detail that complements the glazed surfaces.
Another important design decision concerns the glazing itself.
The glass used in the Oikos Evolution door was selected to match the composition of the villa's windows, helping establish visual continuity between the entrance and the surrounding facade.
For architects working on bespoke residential projects, this approach demonstrates the importance of coordinating entrance doors, glazing and decorative elements from the early design stages.
A custom security door can therefore become part of a broader architectural composition, rather than being treated as an isolated product.
Thermally Broken Security Doors: Insulation and Weather Protection
In addition to its customised design, the Oikos Evolution entrance on the Costa Brava features thermal-break construction.
A thermally broken security door is designed to reduce heat transfer through conductive components, helping limit thermal bridging between indoor and outdoor environments.
This is particularly relevant for external entrance doors, which form part of the building envelope and influence its overall thermal performance.
The Evolution range includes the Evolution 3TT thermal-break configuration, developed to combine security with improved thermal insulation and performance against air, water and wind infiltration.
For a residence situated in a coastal environment such as the Costa Brava, the interaction between the entrance and external weather conditions is an important design consideration.
However, thermal insulation alone does not determine the complete performance of an entrance.
Architects should also evaluate air permeability, watertightness, wind resistance, glazing specifications, perimeter seals and installation details.
The declared performance of the selected door assembly should always be checked against the manufacturer's technical documentation and the specific requirements of the building.
The Costa Brava project illustrates how a thermally broken security door can be incorporated into a highly customised entrance without separating the technical requirements from the architectural design.
Oikos Evolution: Custom Security Doors for Residential Architecture
Oikos Evolution is a security door system designed to offer extensive possibilities for architectural customisation.
The product range supports different entrance configurations, including single- and double-leaf doors, customised shapes, glazed elements and multi-leaf solutions.
Its design flexibility allows architects to develop entrance compositions that respond to both the functional requirements of a project and the character of the surrounding architecture.
Evolution also offers different decorative finishes and the possibility of integrating advanced access-control systems, depending on the selected configuration.
The Costa Brava villa demonstrates this flexibility through a four-leaf solution with custom glazing and handcrafted details.
For projects requiring enhanced thermal performance, architects can also consider the Evolution 3TT configuration, which incorporates thermal-break technology.
The final specification should be developed according to the entrance dimensions, installation conditions, security requirements and applicable building standards.
Specifying a Bespoke Security Door: What Architects Should Consider
Designing a customised security entrance requires close coordination between architectural design, product specification and installation.
Opening dimensions and door configuration
The geometry of the entrance determines whether a single-leaf, double-leaf or multi-leaf solution is appropriate. Custom openings may require dedicated technical drawings and manufacturer approval.
Glazed transoms and side panels
Arched transoms and other glazed elements must be coordinated with the door frame and surrounding construction. Their design should consider dimensions, glazing performance, security and installation requirements.
Materials and architectural consistency
Cladding, glazing and decorative details should be selected in relation to the wider architectural composition. In the Costa Brava project, the coordination between the door glazing and the villa's windows contributes to a consistent exterior appearance.
Thermal insulation and weather resistance
For external security doors, thermal performance, air infiltration, watertightness and wind resistance should be verified for the selected configuration.
Installation and technical coordination
The interface between the entrance system and the building envelope requires careful detailing, particularly for large or irregularly shaped openings.
These considerations help architects develop bespoke entrance solutions that satisfy architectural expectations while addressing practical construction requirements.
CAD Drawings and Technical Documentation for Oikos Evolution
When specifying a customised entrance, access to manufacturer CAD drawings and technical documentation can support the design process.
CAD files can provide reference geometry for architectural drawings, while product catalogues and technical information help designers evaluate the characteristics and available configurations of a security door.
For bespoke projects such as the Costa Brava villa, these resources can support the early stages of design development and product selection.
However, standard CAD drawings should not be considered a substitute for approved technical drawings of a customised multi-leaf entrance.
Architects should verify the final dimensions, glazing configuration, thermal-break construction and installation details directly with the manufacturer.
For BIM-based projects, CAD drawings can also be used as reference information when developing the architectural model, although they do not replace native BIM objects containing the required project-specific parameters.
Download Oikos Evolution CAD Files and Technical Resources on Syncronia
To support architects, interior designers and building professionals, Syncronia provides free access to digital resources and technical documentation for Oikos Evolution security doors.
The Oikos Evolution product page on Syncronia includes:
- DWG drawings for AutoCAD, supporting architectural design and documentation.
- Product catalogues, illustrating the Evolution range and its customisation possibilities.
- Technical documentation, providing additional information for product evaluation.
- Product images, useful for understanding finishes and design configurations.
For projects requiring enhanced thermal insulation, the Oikos Evolution 3TT product page provides additional resources, including DWG drawings, catalogues and technical information dedicated to the thermal-break configuration.
These resources offer a starting point for product selection and design development. Customised solutions such as the Costa Brava entrance should be specified in consultation with Oikos to verify the compatibility of the proposed configuration.
Files are available for free download following registration on Syncronia.
Explore Oikos Evolution and download CAD drawings and technical documentation.
Discover Oikos Evolution 3TT and its thermal-break technical resources.
Explore the complete Oikos product library on Syncronia to discover additional security door solutions for contemporary and bespoke architectural projects.