

In contemporary residential architecture, the entrance plays a crucial role in defining both the visual identity and the performance of a building. Beyond aesthetics and security, an entrance door must also respond to increasingly demanding requirements for thermal comfort and energy efficiency.
Thermally broken pivot doors offer an architectural solution that combines large-format entrance design with improved thermal insulation, helping architects integrate security doors into modern building envelopes.
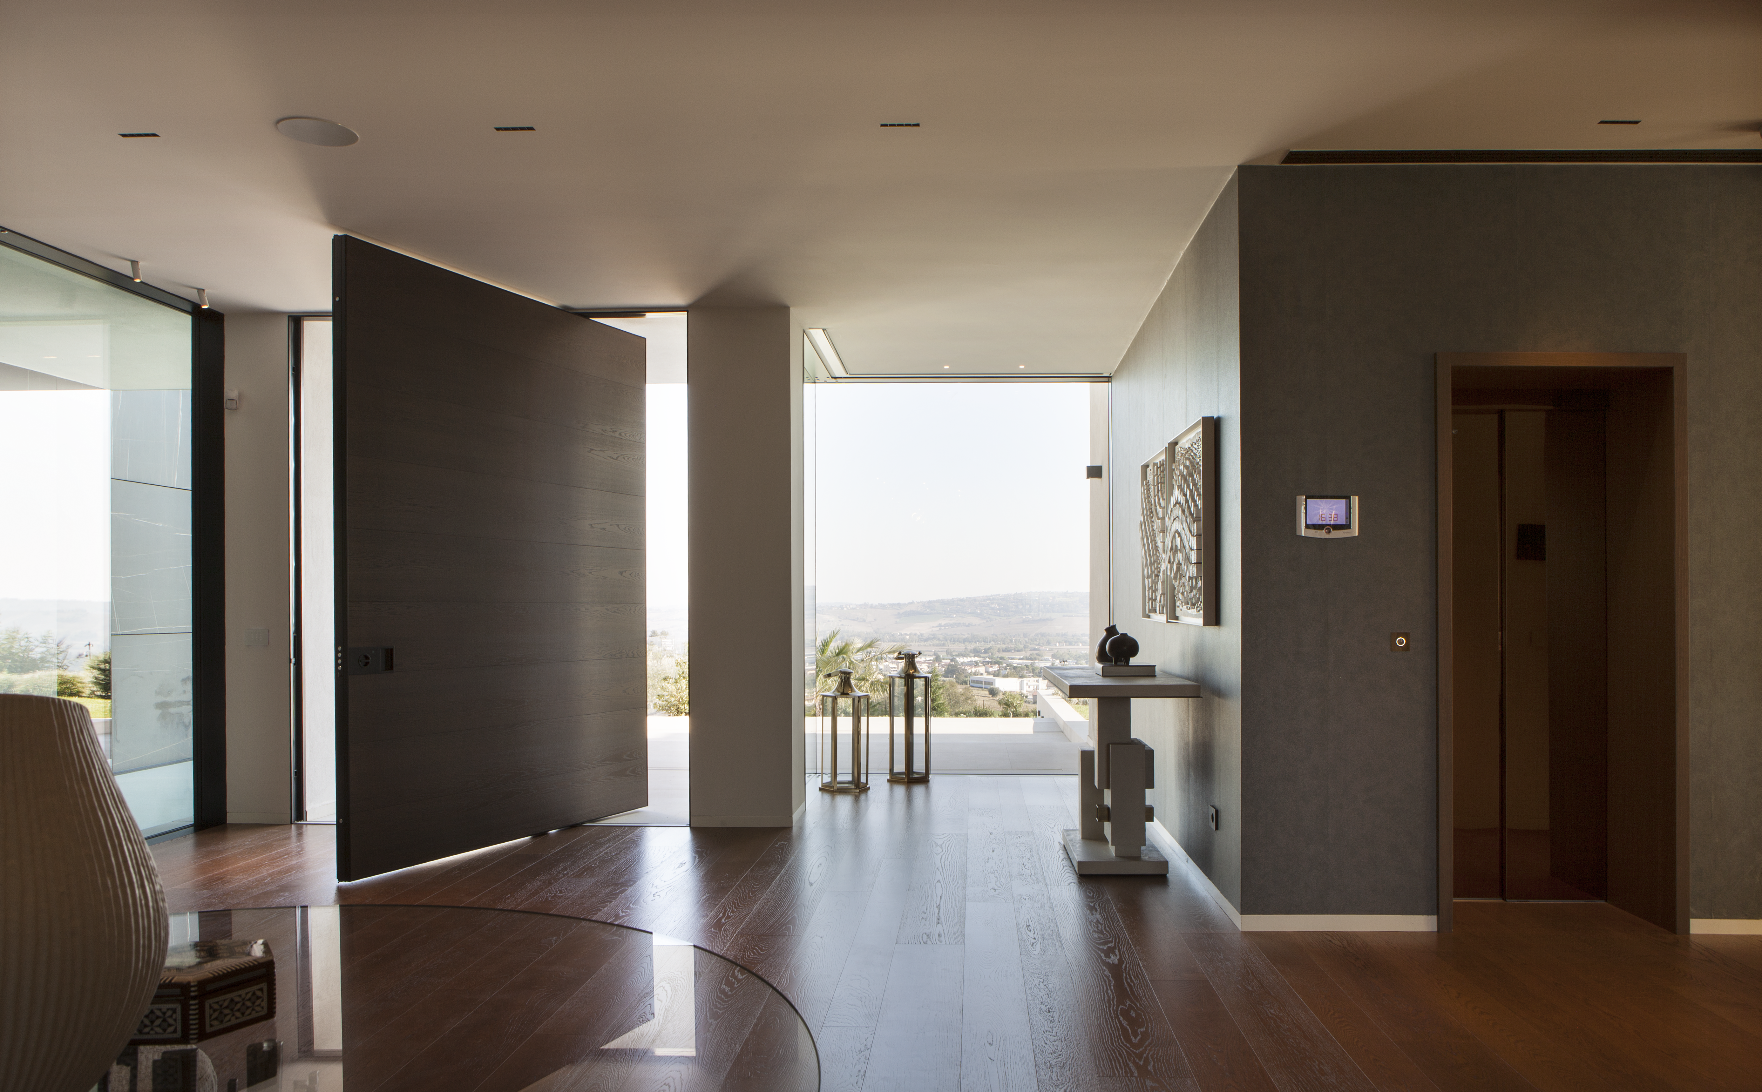
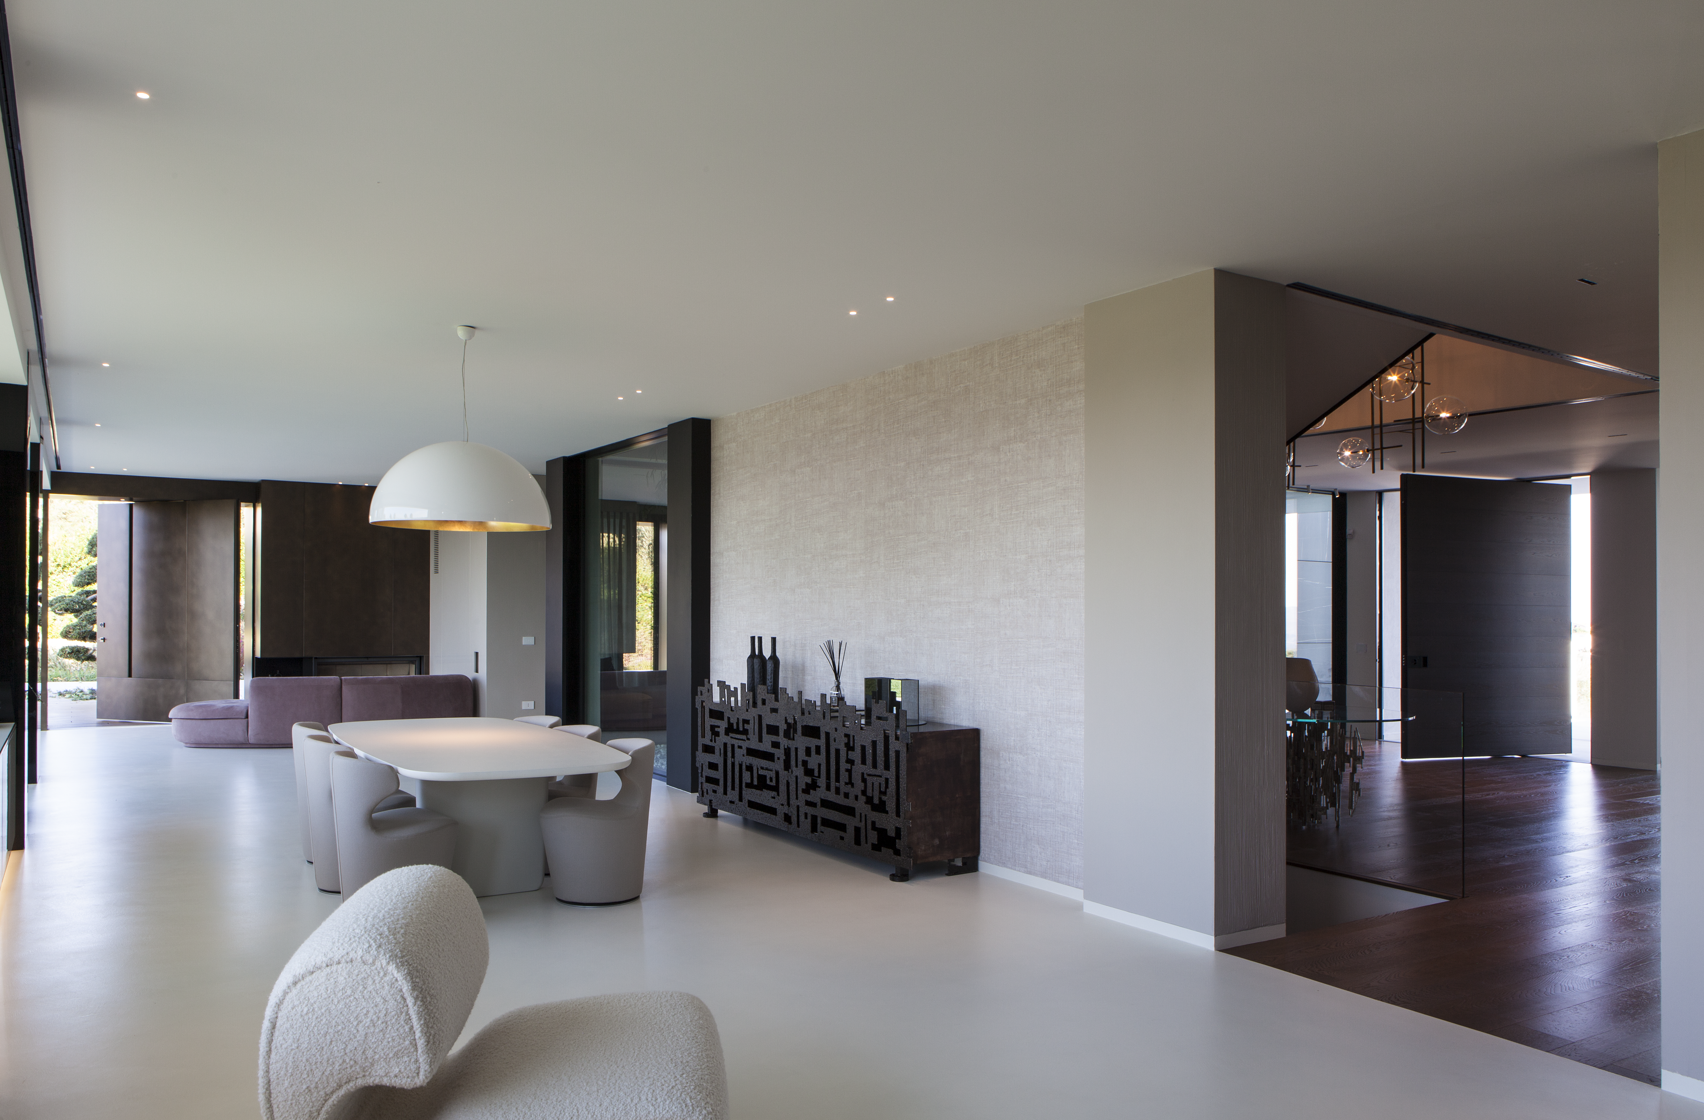
An example is Villa Orizzonte, a private residence in Castelfidardo, Italy, designed by M3 Progetti. For this project, the architects selected the Oikos Synua 3TT pivot security door, a solution featuring a thermally broken frame and door leaf that combines minimalist design with enhanced thermal performance.
Villa Orizzonte: Contemporary Architecture on Italy's Conero Riviera
Located in Castelfidardo, near Ancona, Villa Orizzonte is a private residence designed by M3 Progetti, with architects Alberto Mammoli and Giammario Volatili.
Completed in 2022, the villa extends over approximately 1,100 square metres across three levels, establishing a strong relationship between contemporary architectural forms and the surrounding landscape of Italy's Conero Riviera.
The building is characterised by a composition of clean geometric volumes, white and grey surfaces and a series of black horizontal canopies. These architectural elements emphasise the building's horizontal lines while directing views towards the surrounding landscape.
Dark stoneware-clad walls introduce additional depth and contrast, defining the main architectural axes. Large glazed surfaces connect the interiors with the garden, while a central patio contributes natural light and supports the building's passive environmental design.
The project demonstrates an integrated approach to residential architecture, where spatial quality, material selection and building performance are considered together.
Within this architectural composition, the entrance plays an important role. The selection of Oikos Synua 3TT reflects the intention to combine a distinctive entrance design with thermal insulation and security.
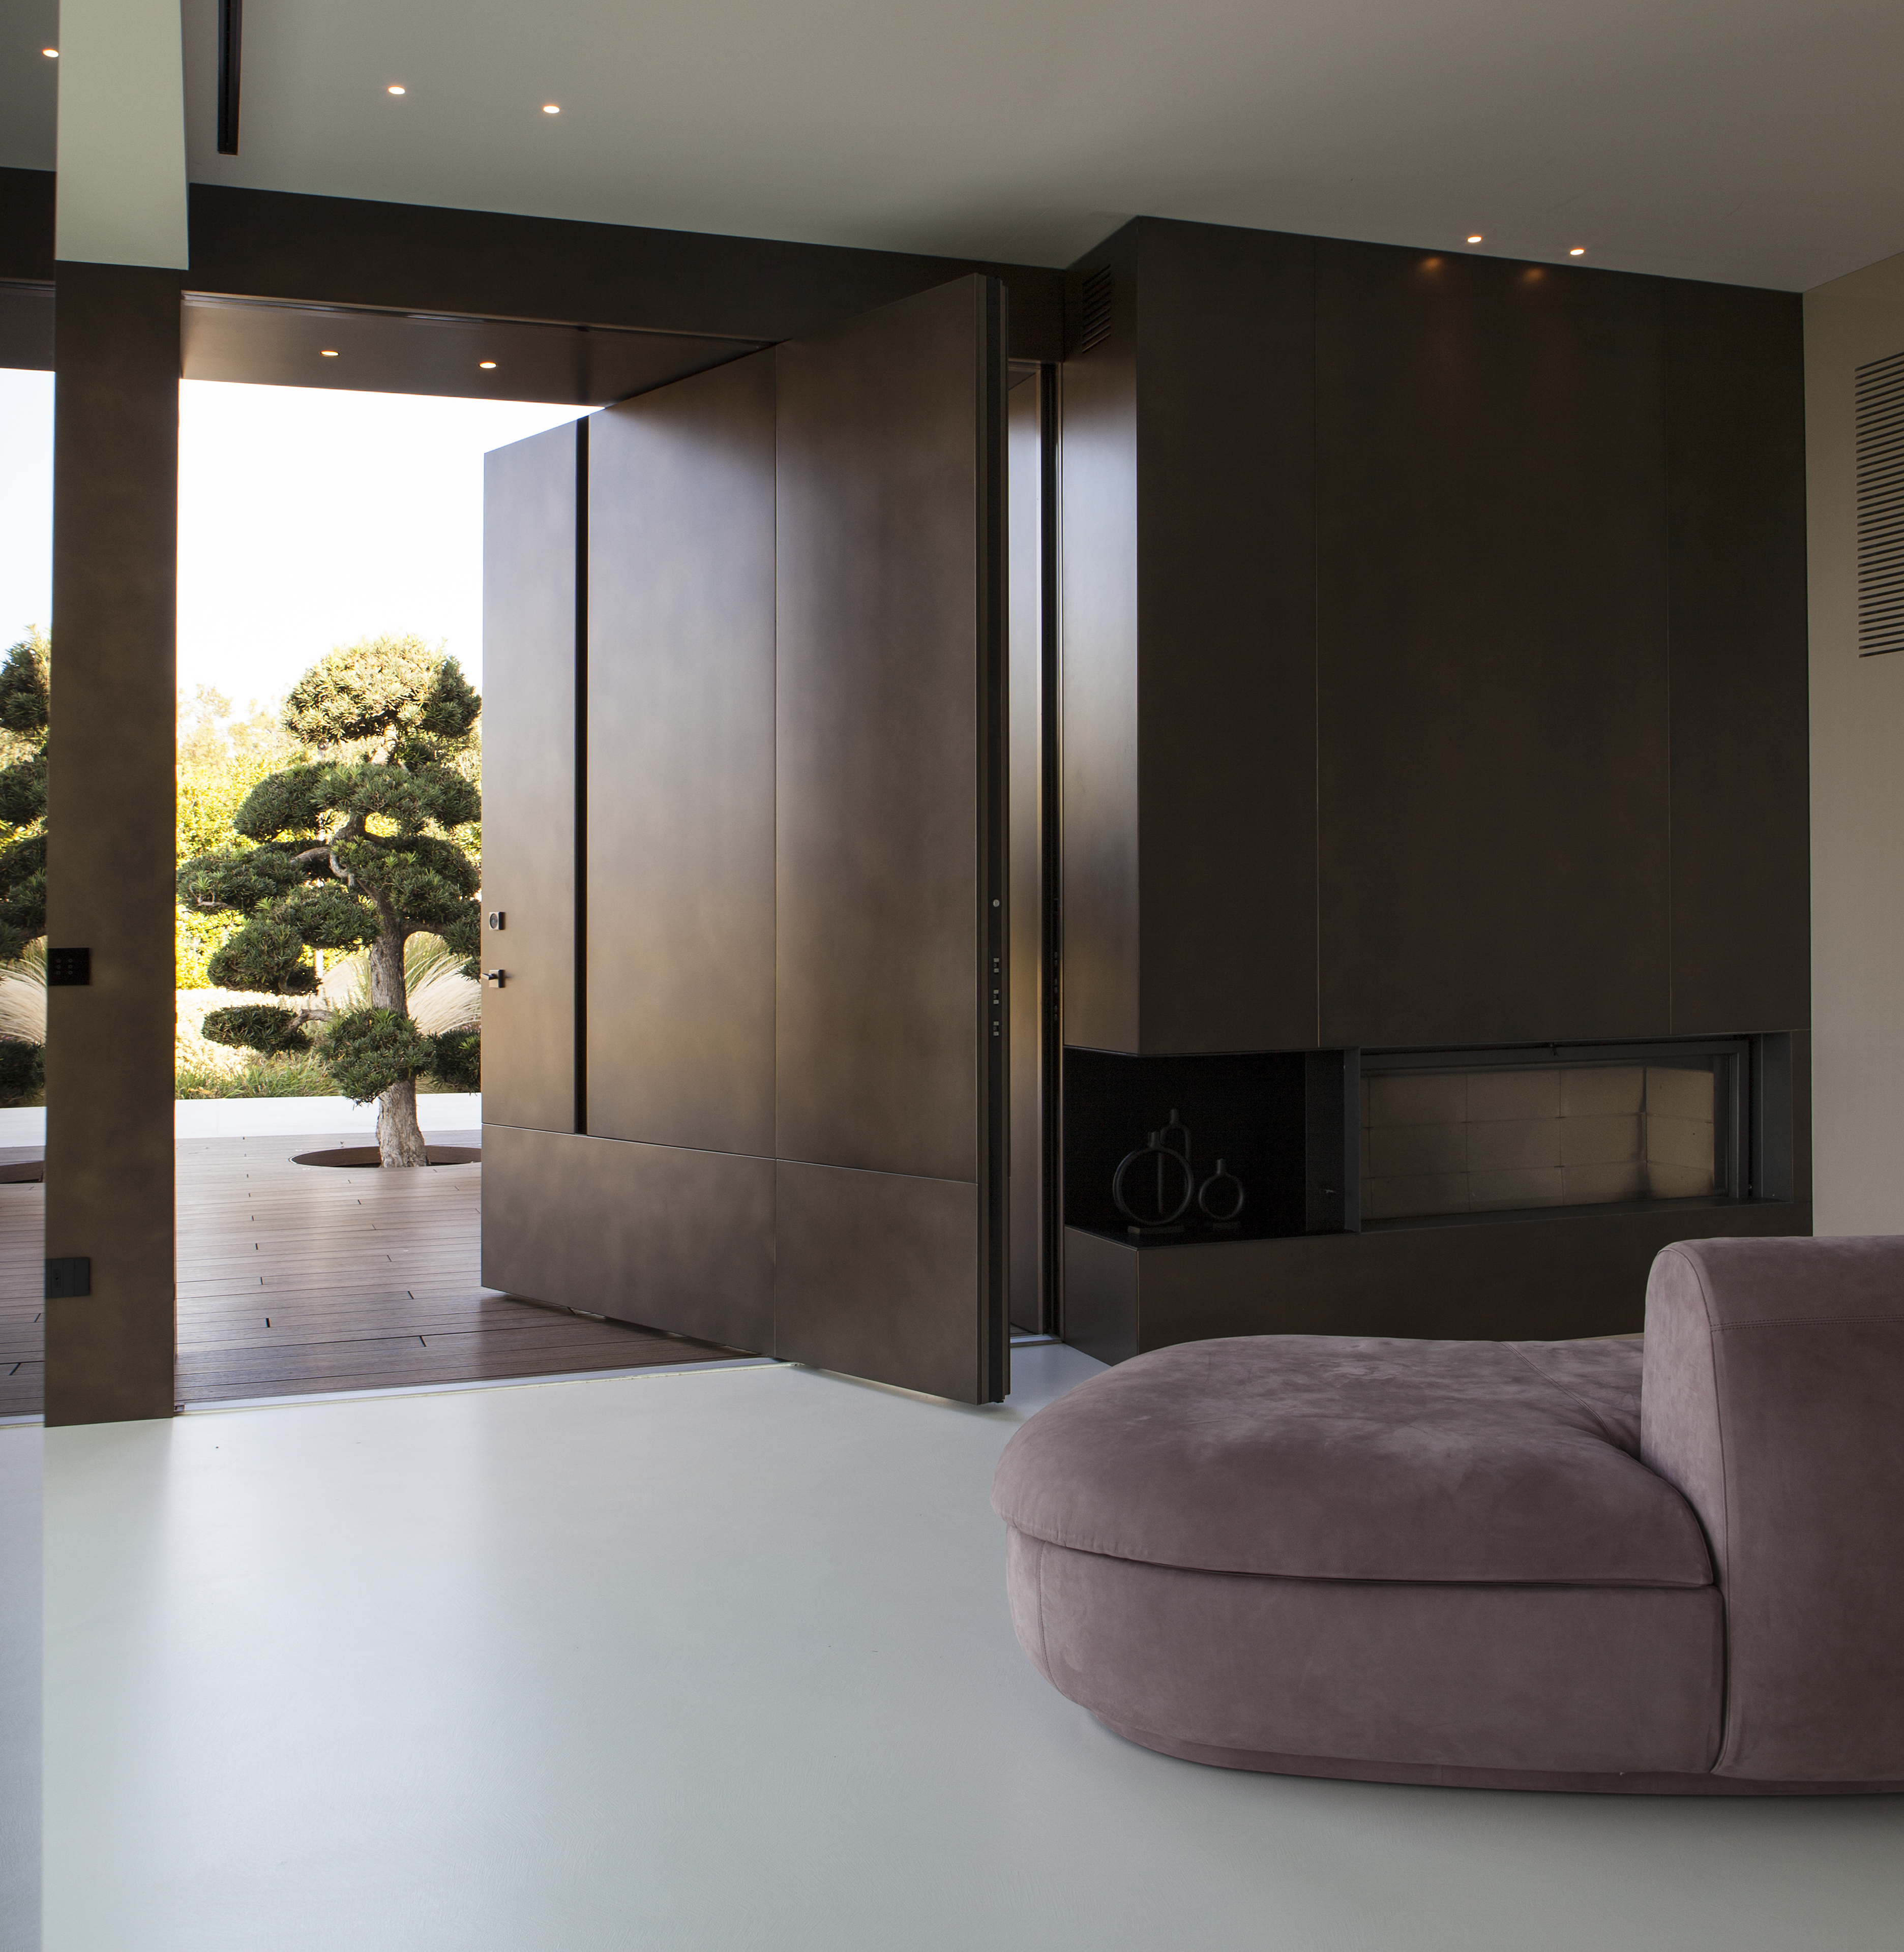 Close-up of Oikos Synua 3TT pivot security door in a contemporary residential entrance
What Is a Thermally Broken Pivot Door?
A thermally broken pivot door is an entrance door designed to limit heat transfer through its structural components while retaining the architectural characteristics of a pivot-opening system.
In conventional door assemblies, conductive materials can create thermal bridges, allowing heat to pass between the exterior and interior environments.
A thermal break introduces an insulating separation within the door assembly to reduce this transfer.
For architects designing energy-efficient buildings, thermal breaks are particularly relevant at external entrances, where the door forms part of the building envelope.
Unlike traditional side-hinged doors, pivot doors rotate around a vertical axis supported by pivot mechanisms at the top and bottom of the door leaf.
This opening system offers greater freedom when designing large entrance elements and can contribute to a minimalist architectural appearance.
Combining a pivot mechanism with thermal-break technology makes it possible to address both the aesthetic and thermal requirements of contemporary residential projects.
Oikos Synua 3TT: Pivot Door Design with Enhanced Thermal Insulation
Developed by Italian manufacturer Oikos, Synua 3TT is a thermally insulated configuration of the Synua pivot security door.
Its distinctive feature is the use of thermal breaks in both the frame and the door leaf, designed to improve insulation while preserving the original Synua aesthetic.
The vertical pivot mechanism uses concealed, adjustable pivot points, allowing the door to maintain clean architectural lines without conventional visible side hinges.
Synua can also be installed flush with the surrounding wall, creating visual continuity between the entrance and adjacent architectural surfaces.
The system offers different cladding options, including single-panel, sectional and custom-designed finishes, enabling the door to be coordinated with the architectural concept.
At Villa Orizzonte, the selected entrance configuration includes custom cladding and a motorized electronic locking system with fingerprint access.
The result is an entrance that combines architectural presence, security and improved thermal insulation, consistent with the villa's contemporary design and attention to building performance.
Thermal Performance and Door Specification: What Architects Should Consider
When specifying an energy-efficient pivot entrance door, architects must evaluate how the product contributes to the overall performance of the building envelope.
A thermal break helps reduce conductive heat transfer through the frame and door leaf, but the performance of the complete entrance also depends on several other factors.
These include the thermal transmittance of the selected configuration, the continuity of insulation around the opening, the installation details and the performance of the seals and threshold.
For large-format pivot doors, designers should also evaluate door dimensions, pivot positioning, opening clearance and integration with adjacent wall construction.
In the UK and USA, product specification must be assessed against the relevant local building requirements and the performance documentation available for the selected product configuration.
Architects should therefore verify the manufacturer's declared thermal values, applicable test methods and installation requirements before finalising a specification.
Villa Orizzonte illustrates how entrance design can form part of a wider architectural strategy in which aesthetics, security and thermal performance are considered from the early design stages.
BIM and Revit Models for Pivot Security Door Design
Building Information Modeling (BIM) provides an effective framework for coordinating architectural elements and manufacturer-specific products within a building project.
When designing an entrance with a large-format pivot door, BIM objects and Revit families can support the development of the architectural model, helping designers evaluate door geometry, position and relationships with adjacent building elements.
CAD drawings can also assist with the preparation of plans, sections and detailed design documentation, while 3D models are useful for architectural visualisation and presentation.
For projects involving thermally broken entrance doors, digital models should be used alongside verified product documentation to ensure that the selected configuration meets the project's technical requirements.
Access to manufacturer-specific BIM and CAD resources helps architects move from an architectural reference, such as Villa Orizzonte, to the development of their own entrance solutions.
Download Oikos Synua BIM Objects, Revit Families and CAD Models
To support architects, interior designers and building professionals, Syncronia provides free downloadable digital resources for the Oikos Synua pivot security door.
The Oikos Synua product page on Syncronia includes:
• Autodesk Revit families (RFA) for architectural BIM workflows.
• Revit project files (RVT) and IFC models for BIM-based design.
• CAD drawings (DWG and DXF) for architectural documentation.
• 3D models in SKP and FBX formats for modelling and visualisation.
• Product catalogues and technical documentation to support product selection and specification.
The available digital models represent configurations from the Synua product range. For projects requiring the thermally broken Synua 3TT version, architects should verify the relevant model parameters and technical specifications with the manufacturer.
Resources are available for free download following registration on Syncronia.
Explore Oikos Synua and download free BIM, Revit and CAD models on Syncronia.
Discover more architectural entrance solutions in the Oikos product library on Syncronia.