

Can an entrance door become an integral part of a building's architecture? In contemporary residential design, large-format flush-to-wall pivot doors offer an opportunity to create entrances that combine minimalist aesthetics, generous dimensions and technical performance.
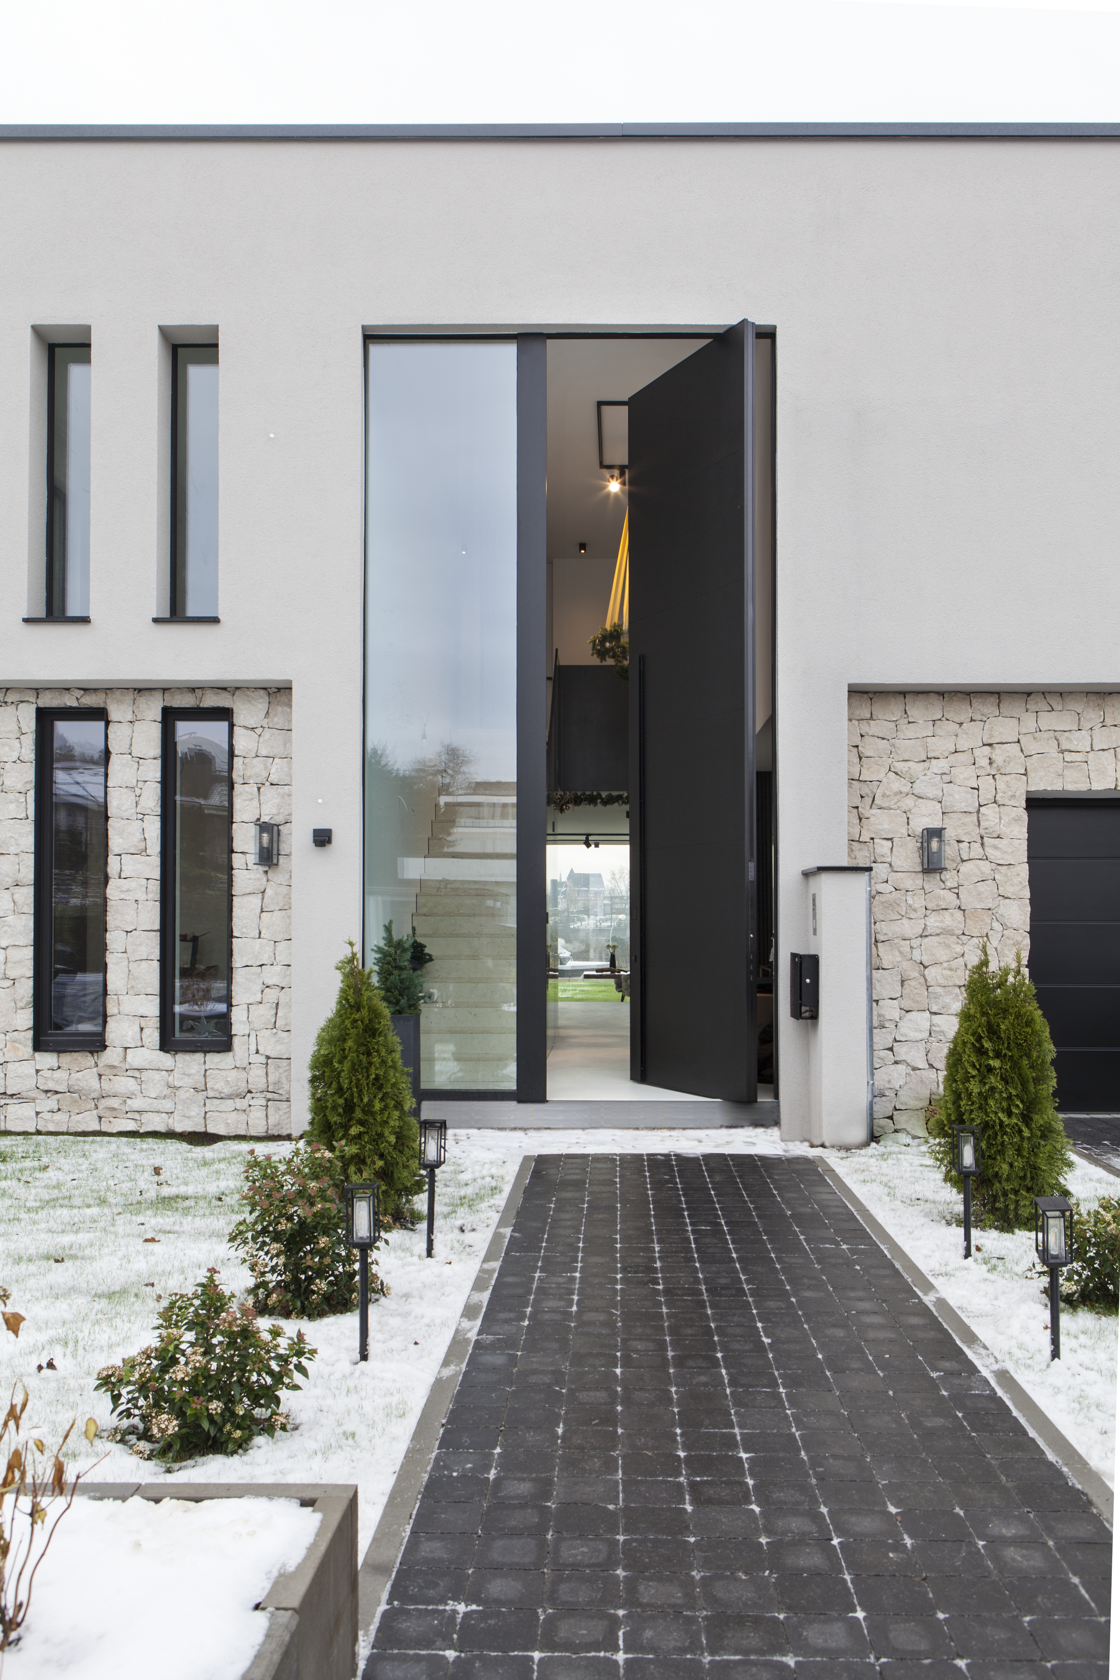
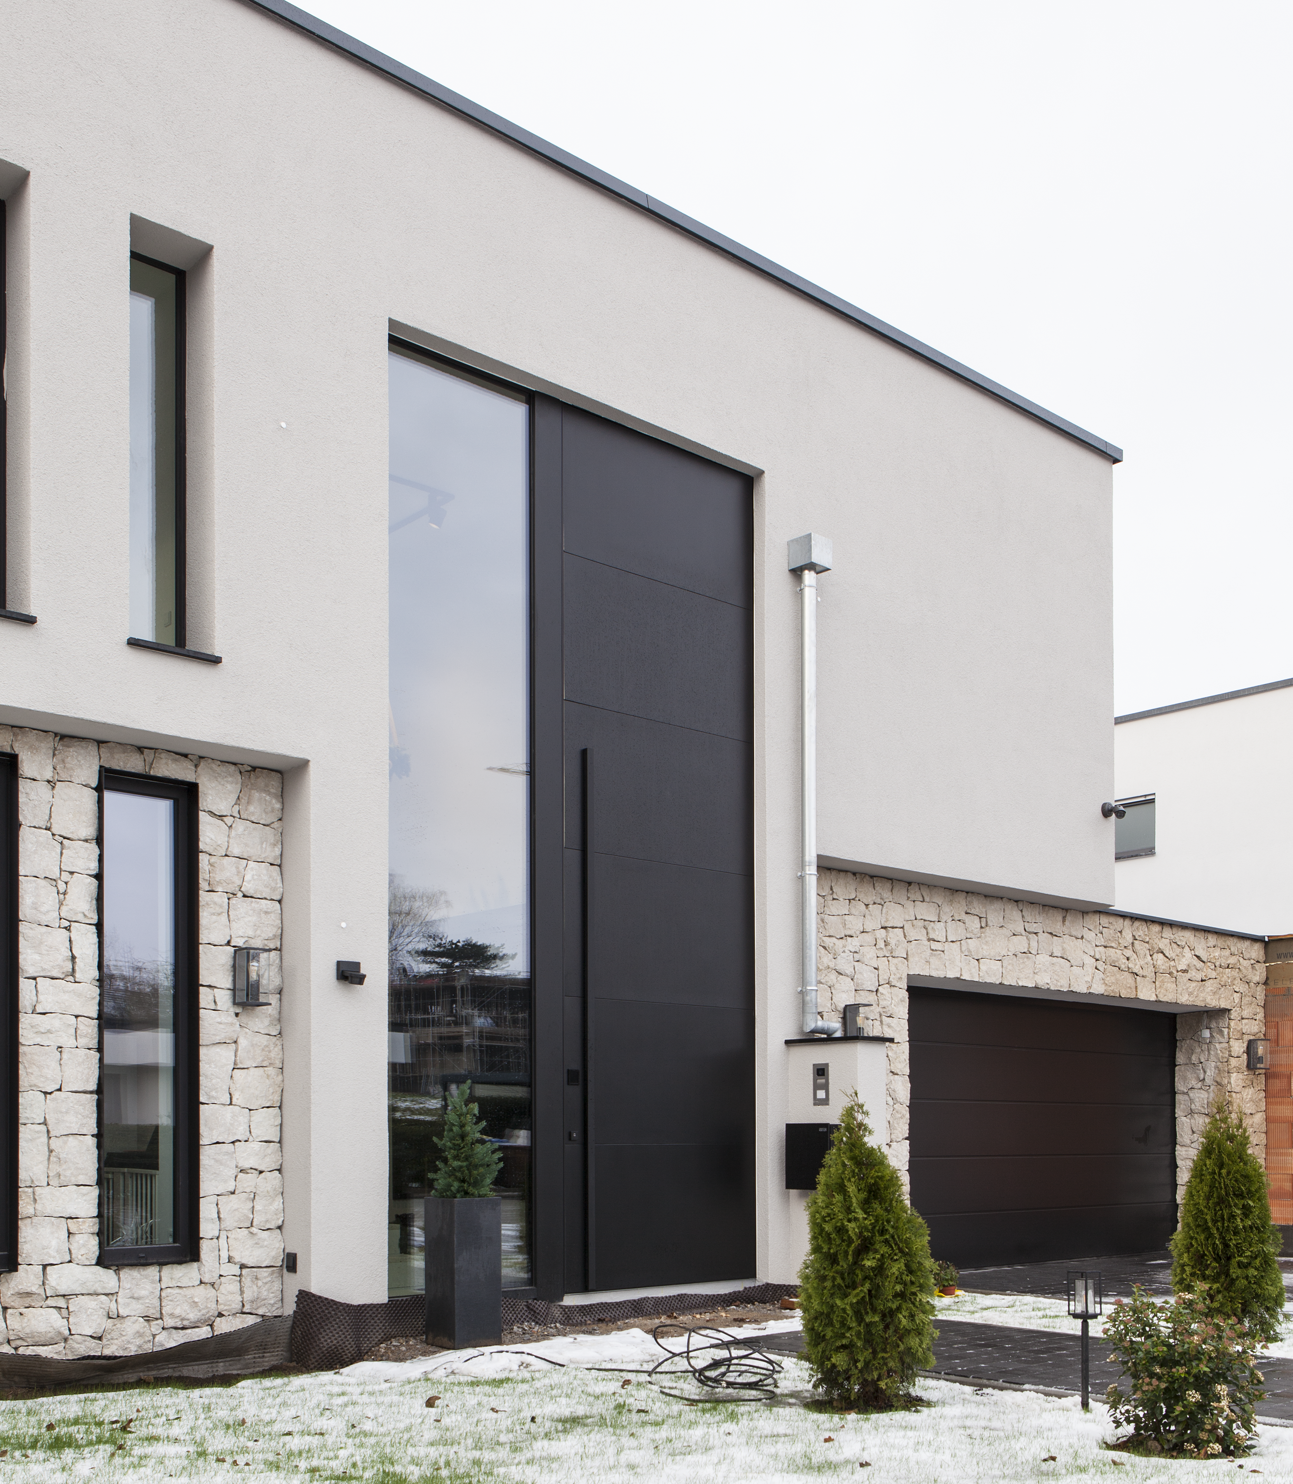
At Villa S in Limburg, Germany, the Oikos Synua 3TT pivot security door demonstrates how an entrance can become an architectural feature, almost resembling a moving wall.
With its contrasting black-and-white finishes, flush installation and thermally broken construction, Synua 3TT complements the residence's geometric design while addressing the thermal insulation requirements of the building envelope.
Villa S in Limburg: Black-and-White Contemporary Architecture
Villa S is a private residential redevelopment project located in Limburg, Germany, completed as a design project in 2019 with the involvement of technical partner Punto Porta GmbH.
The residence is characterized by a compact architectural volume articulated at different heights. Regular grooves across the building envelope introduce rhythm and movement, emphasizing its geometric composition.
Large glazed openings alternate with solid surfaces, creating a distinctive balance between transparency and enclosure.
The architectural identity is defined by a strong black-and-white color scheme, which extends from the exterior facade to the interior spaces.
Inside, minimalist forms and white surfaces enhance the sense of openness and light. A large circular opening in the ceiling introduces natural daylight from above, creating a striking architectural feature that illuminates the living environment.
Within this carefully composed setting, the entrance door becomes an essential part of the design.
The selected solution is Oikos Synua 3TT, a large pivot security door designed to integrate with the surrounding wall surfaces while providing enhanced thermal insulation.
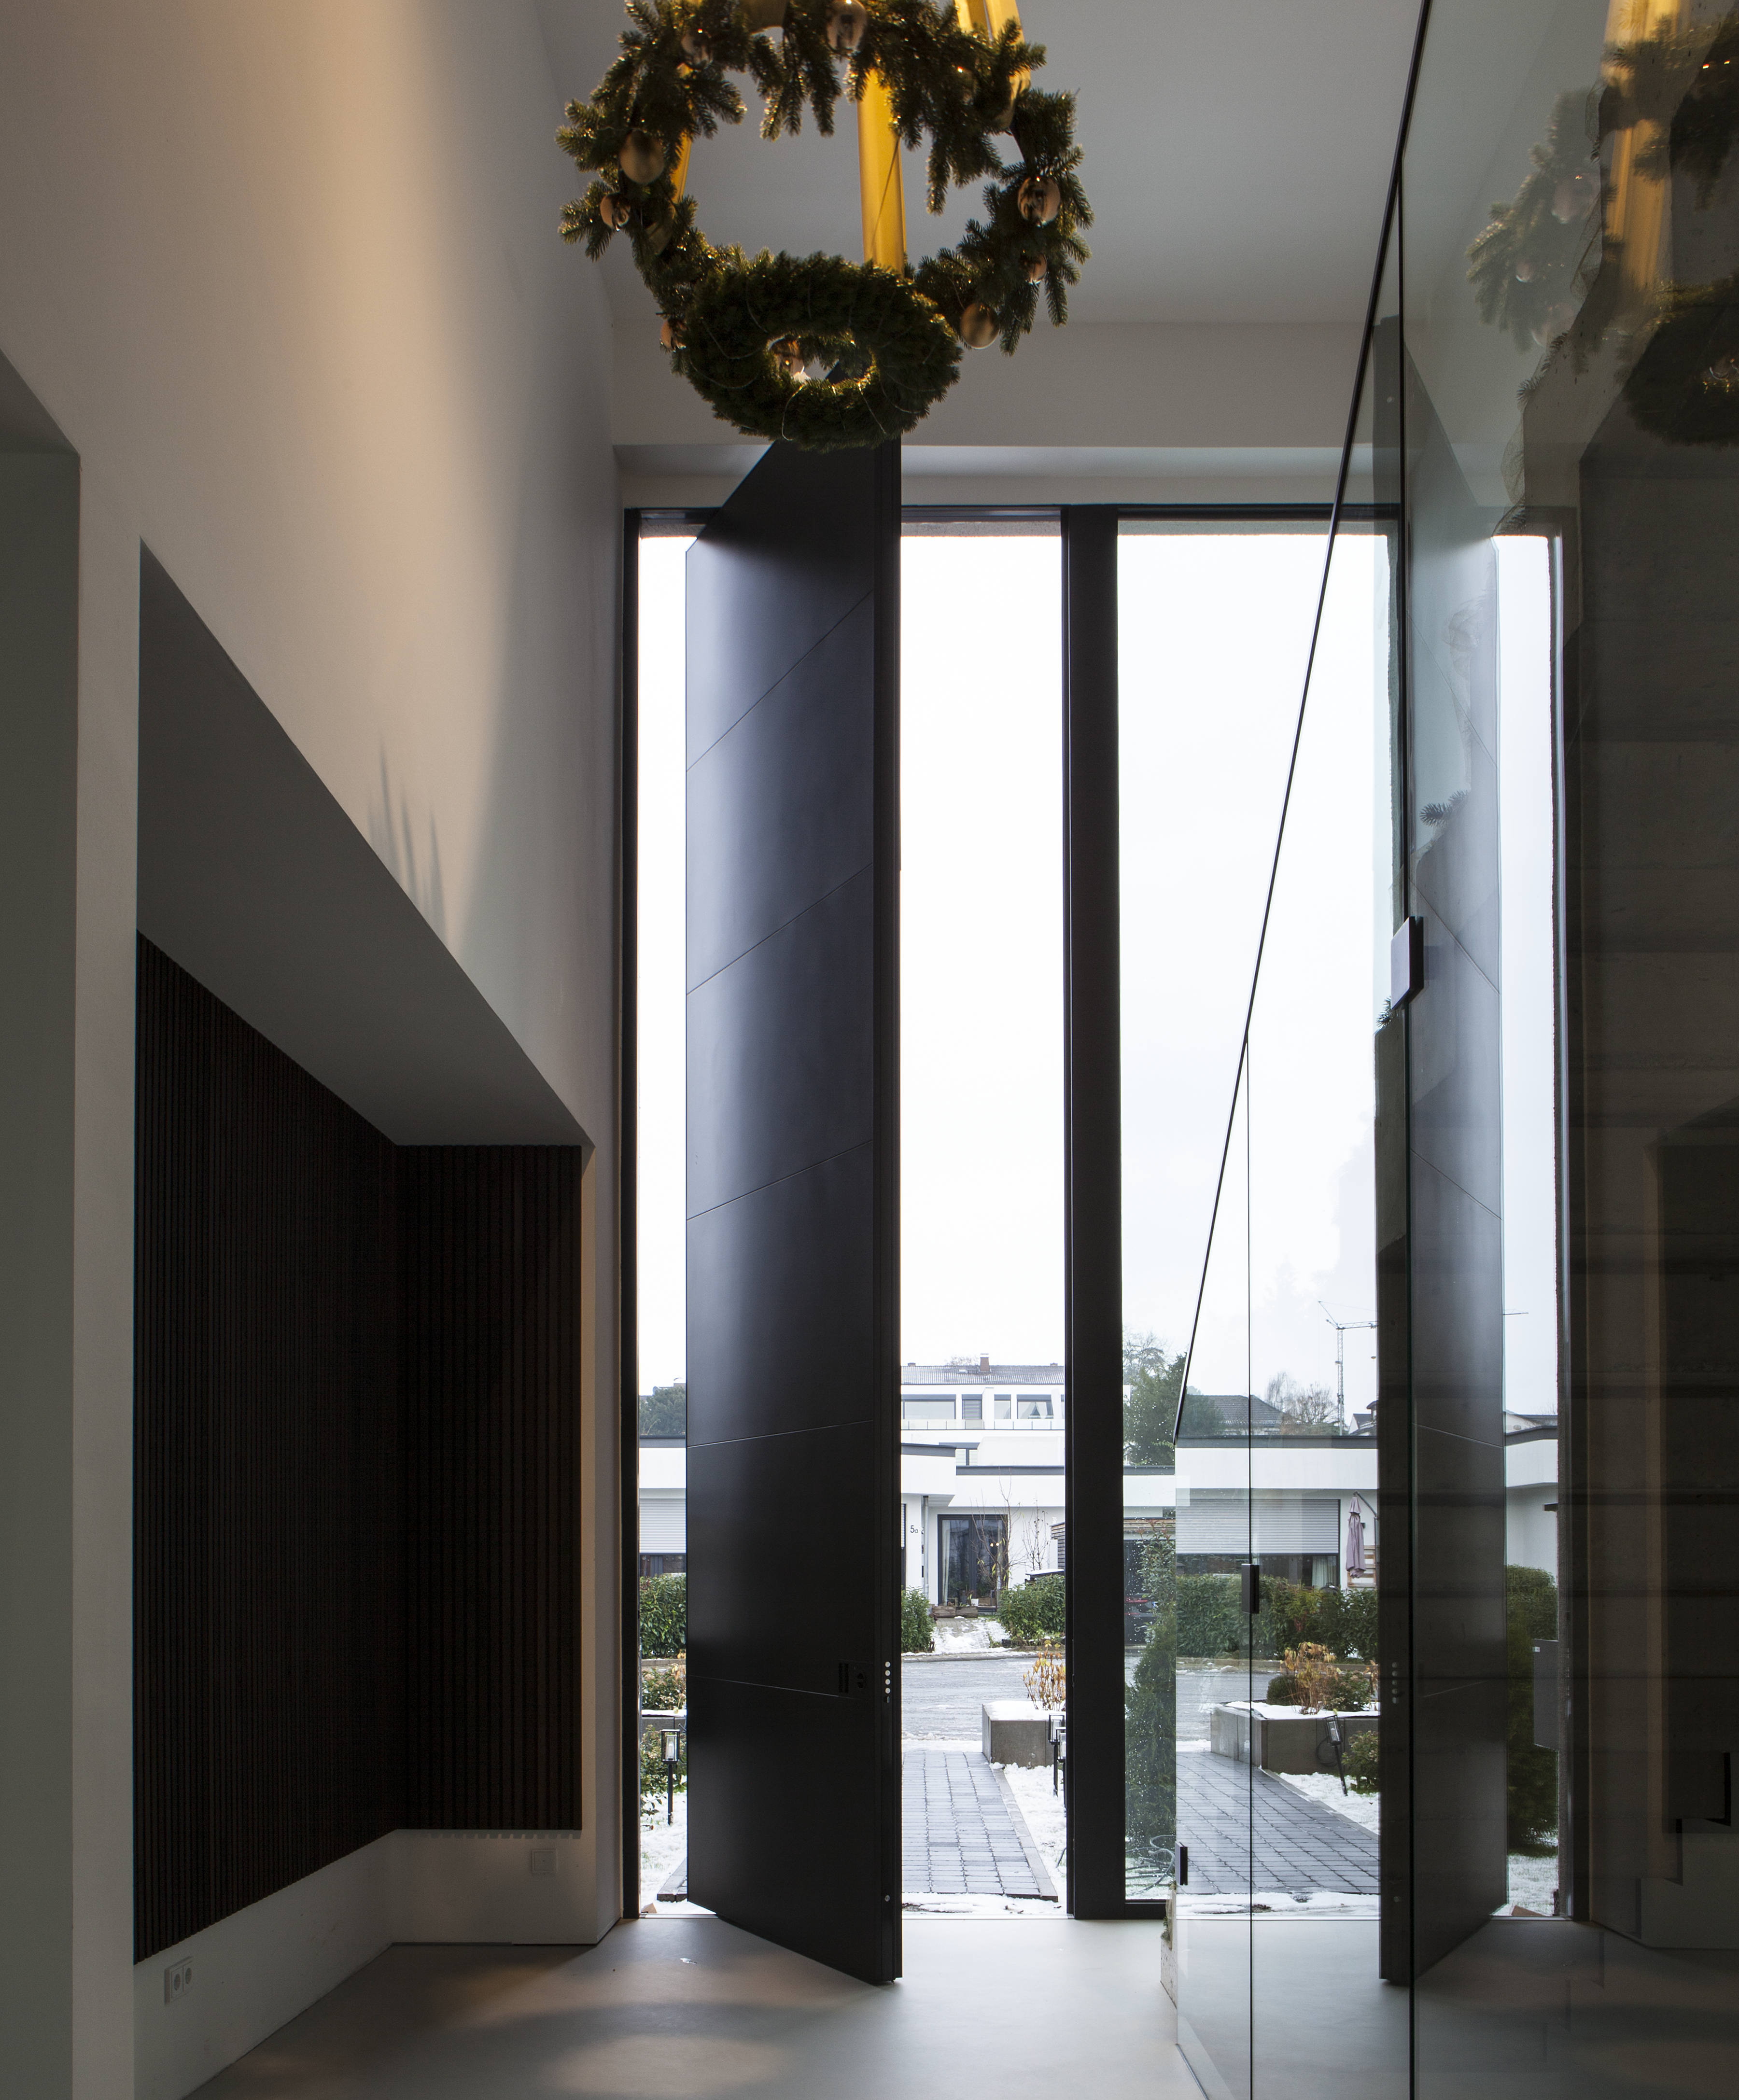 Oikos Synua 3TT pivot security door viewed from inside Villa S in Limburg, Germany
Flush-to-Wall Pivot Doors: When the Entrance Becomes a Moving Wall
One of the most distinctive architectural features of Villa S is the integration of the entrance door into the surrounding wall.
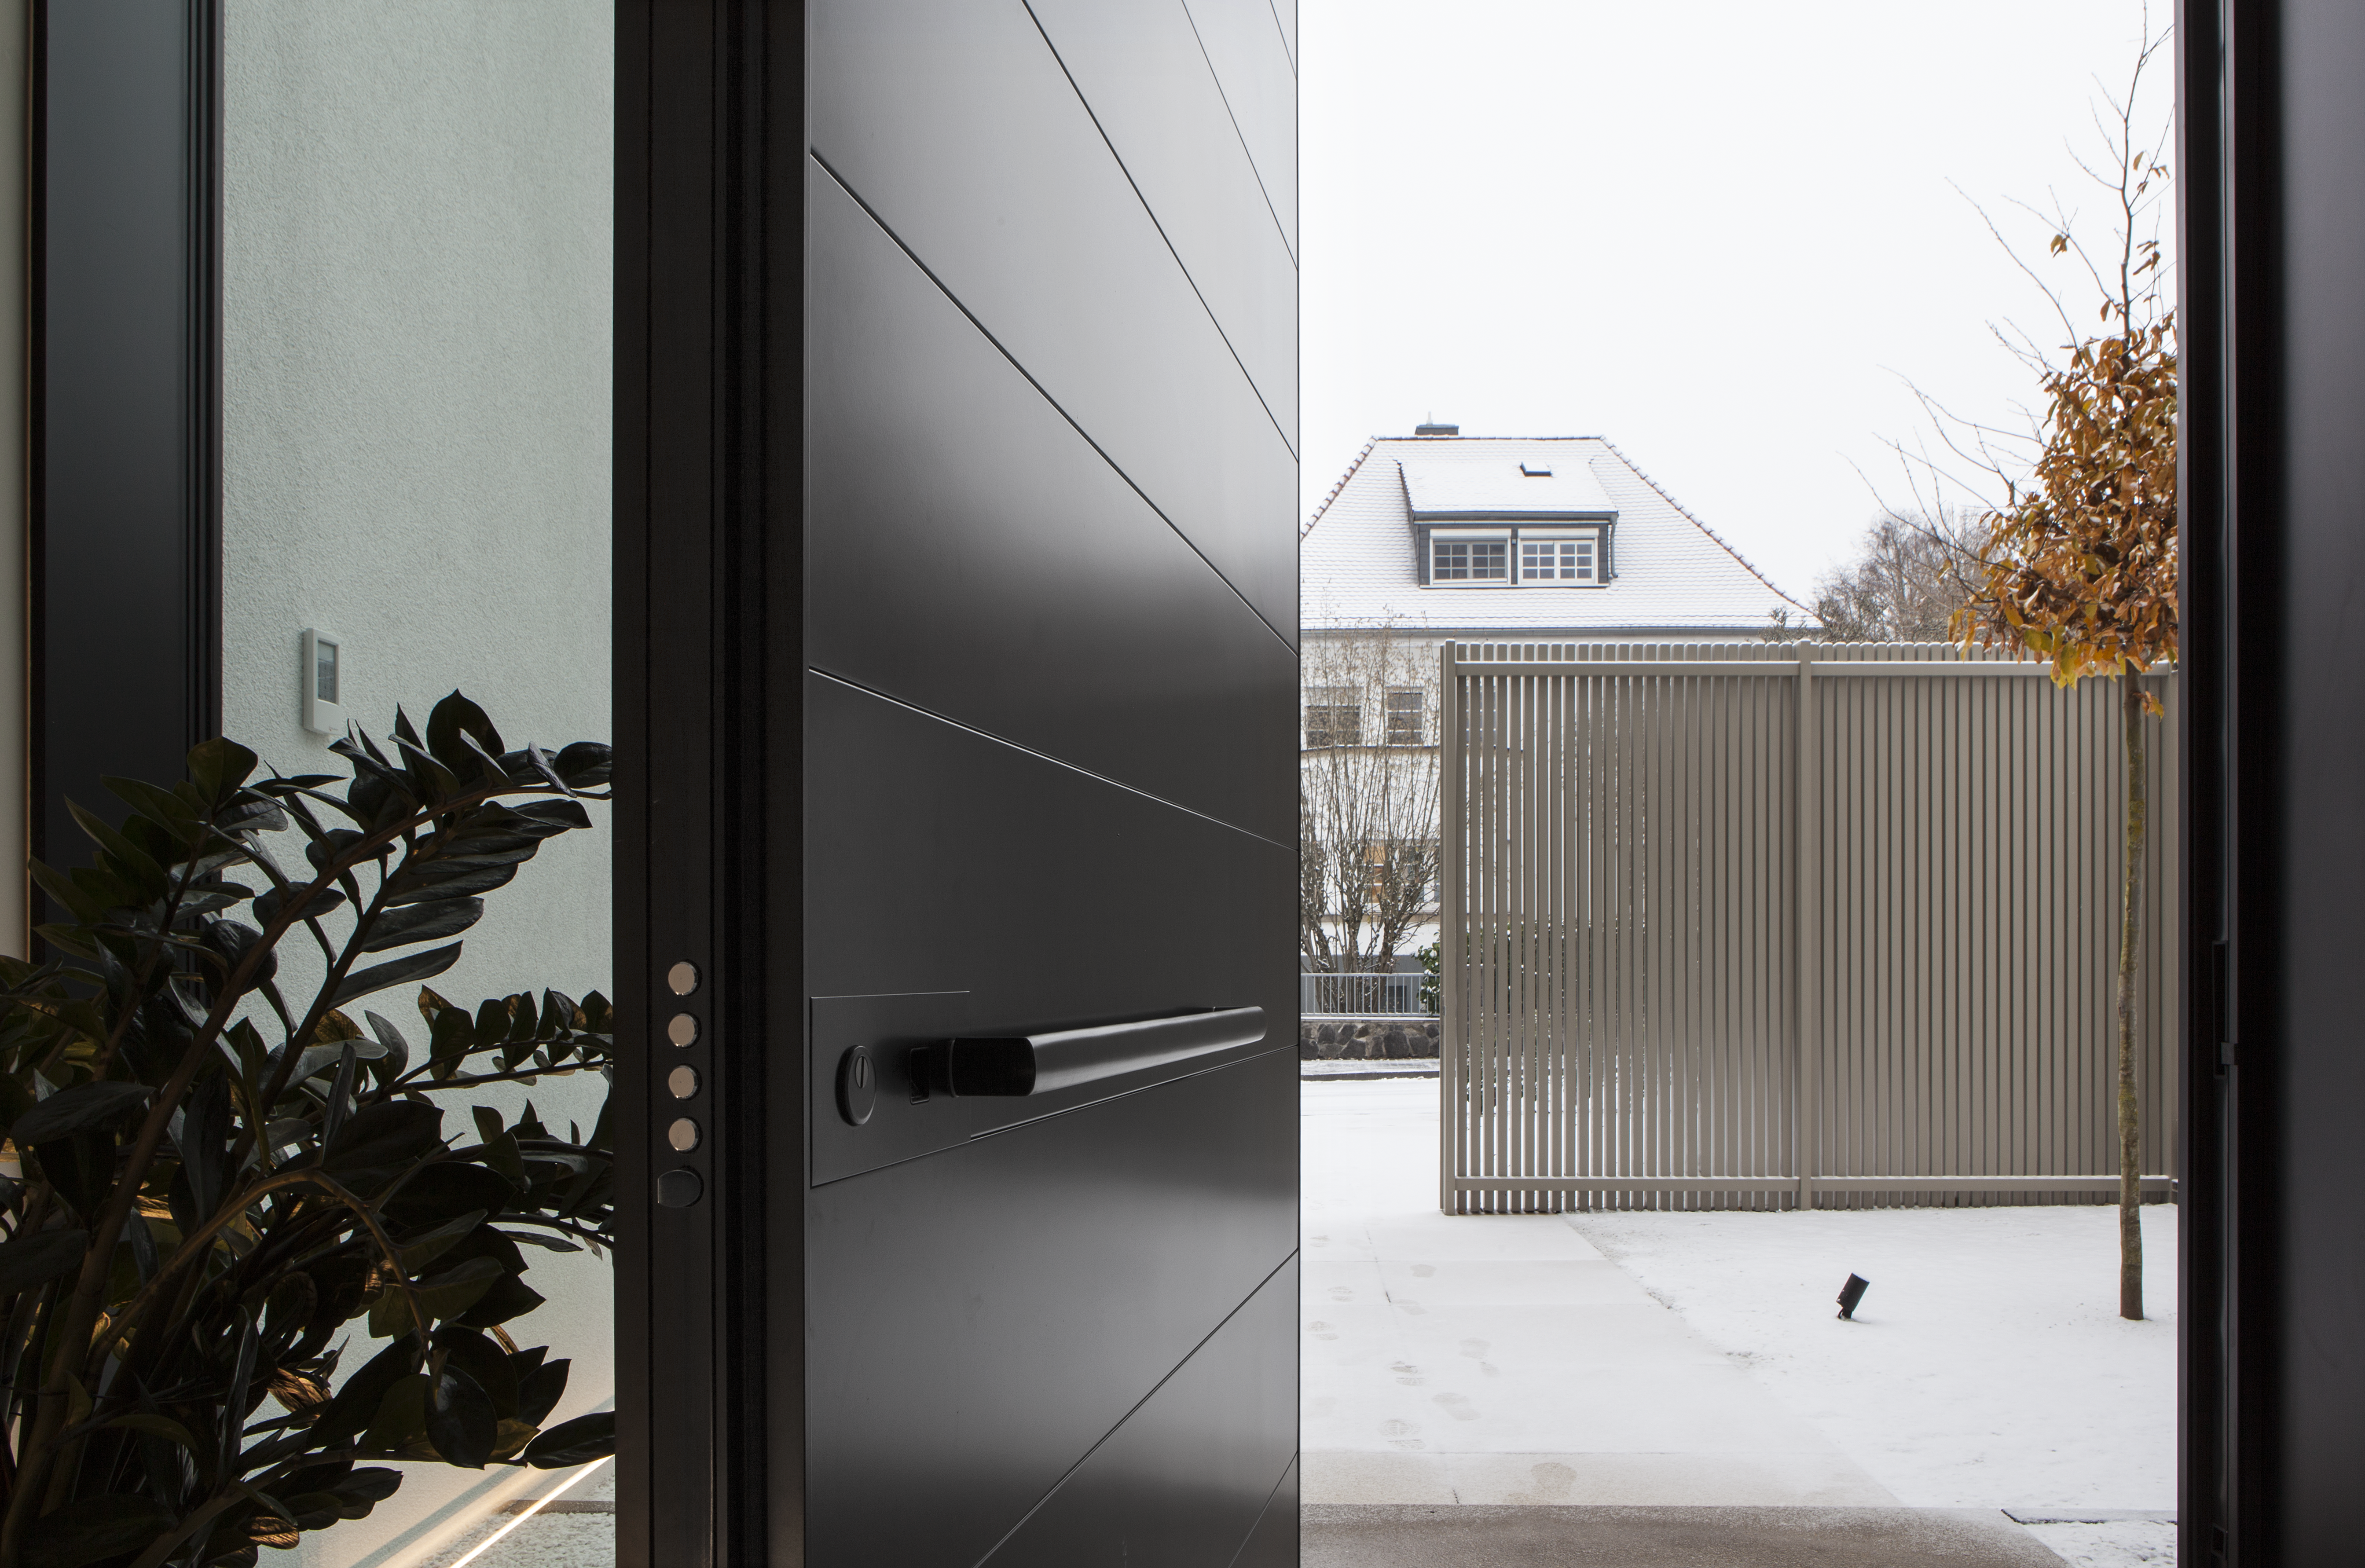
Unlike conventional entrance doors with visible side hinges, a pivot door rotates around a vertical axis supported by pivot mechanisms at the top and bottom of the door leaf. This opening system allows architects to design large entrance elements with clean lines and minimal visual interruptions.
The Oikos Synua pivot mechanism uses concealed, adjustable pivot points, contributing to a streamlined appearance.
At Villa S, the entrance occupies a substantial part of the wall in one wing of the residence. Its large dimensions create the impression of an architectural surface that moves when the door opens.
The flush-to-wall installation reinforces this effect, allowing the closed door to read as part of the facade rather than as a separate architectural element.
For contemporary residential projects, this approach offers interesting possibilities for creating minimalist entrances where the door, wall and surrounding finishes form a coordinated composition.
Custom Pivot Door Finishes: Black Lime Laminam and White Glass
Material selection plays a central role in the architectural integration of the Synua 3TT entrance at Villa S.
The door follows the same black-and-white contrast that characterizes the entire residence, but uses different finishes on its exterior and interior faces.
The exterior covering features Black Lime Laminam, arranged in sections to complement the dark surfaces of the building's facade.
On the interior side, the door is finished in white back-lacquered glass, visually coordinating with the bright, minimalist spaces of the house.
This combination allows the entrance to respond to two different architectural contexts while maintaining the same structural system.
The documented configuration has a net opening of 2,200 × 2,400 mm, illustrating the substantial scale of the entrance.
It also features a motorized electronic opening system, integrating access functionality with the architectural design.
The result is a custom entrance that demonstrates how material selection, dimensions and opening technology can work together to create a distinctive architectural element.
Oikos Synua 3TT: Thermal Break Technology for Pivot Security Doors
In addition to its architectural qualities, Villa S incorporates an important technical feature: the thermal-break construction of the Oikos Synua 3TT security door.
A thermal break is designed to reduce heat transfer through conductive components of a door assembly.
In large entrance doors, thermal performance is particularly important because the door forms a substantial part of the external building envelope.
Synua 3TT features thermal breaks in both the frame and door leaf, providing improved thermal insulation compared with configurations without this technology.
The system allows architects to combine the visual impact of a large pivot entrance with the requirements of a thermally insulated building envelope.
However, the overall thermal performance of an entrance depends not only on the door construction but also on installation details, perimeter seals, threshold design and the surrounding wall assembly.
For this reason, architects should consult the manufacturer's technical documentation and verify the declared performance of the selected door configuration.
Thermally broken pivot doors can be particularly relevant to projects where large-format entrances, security and energy efficiency must be considered together.
How to Specify a Flush-to-Wall Pivot Door in an Architectural Project
Integrating a large pivot entrance door requires careful coordination between architectural design and technical specification.
Several aspects should be evaluated during the design process.
Door geometry and opening clearance
The position of the vertical pivot axis affects how the door leaf moves and the space required for operation.
Architects should verify both the clear passage dimensions and the clearance needed around the door.
Flush installation and wall integration
Achieving a visually continuous surface requires coordination between the entrance frame, surrounding wall and cladding materials.
The location of the finished wall surfaces and the details of the door opening must be considered from the early design stages.
Exterior and interior cladding
The Villa S project demonstrates how different finishes can be applied to the same entrance system.
When selecting materials, designers should evaluate compatibility with the manufacturer's system, the weight of the covering and the intended architectural result.
Thermal and security performance
For external entrance doors, thermal insulation, air infiltration, weather resistance and security are important specification considerations.
Architects working in UK and US markets should verify the relevant performance documentation and applicable local building requirements for the specific configuration.
Access and opening systems
Motorized electronic opening systems can be integrated into contemporary entrance designs, as demonstrated by the Villa S installation.
Their selection should take into account electrical coordination, access management, operational safety and maintenance requirements.
BIM and Revit Models for Large Pivot Entrance Doors
For architects and designers, digital product models can simplify the integration of complex entrance systems into architectural projects.
BIM objects and Revit families provide a practical way to represent manufacturer-specific doors within a building model.
For large pivot entrances, these resources can help designers assess the geometric relationship between the door, the wall opening and surrounding architectural components.
CAD drawings can support the development of architectural plans, elevations and construction details, while 3D models help visualize how the entrance will appear within the finished building.
In projects such as Villa S, where the door is visually integrated into the wall, digital models are particularly useful for studying proportions, positioning and cladding coordination.
BIM geometry should always be used alongside the manufacturer's current technical documentation, particularly when specifying thermal-break configurations or customized finishes.
Download Oikos Synua BIM Objects, Revit Families and CAD Models
Syncronia provides architects, interior designers and building professionals with free downloadable digital resources for the Oikos Synua pivot security door.
The Oikos Synua product page on Syncronia includes:
• Autodesk Revit families (RFA) for BIM-based architectural projects.
• Revit project files (RVT) and IFC models for building information modeling workflows.
• CAD drawings (DWG and DXF) for plans, elevations and architectural documentation.
• 3D models (SKP and FBX) for modeling and architectural visualization.
• Product catalogs and technical information to support design development and specification.
These resources can help architects explore Synua configurations and integrate the product into their digital design workflows.
For projects requiring the specific Synua 3TT thermal-break configuration, designers should verify the model parameters and corresponding technical specifications with Oikos.
Downloads are available free of charge following registration on Syncronia.
Explore Oikos Synua and download free BIM, Revit and CAD models.
Discover additional security entrance solutions in the Oikos product library on Syncronia.
For another example of Synua 3TT in contemporary residential architecture, explore Villa Orizzonte in Castelfidardo, where the thermal-break pivot door contributes to an architectural project focused on design and building performance.